
Ovo

A hen house that belongs in your garden.

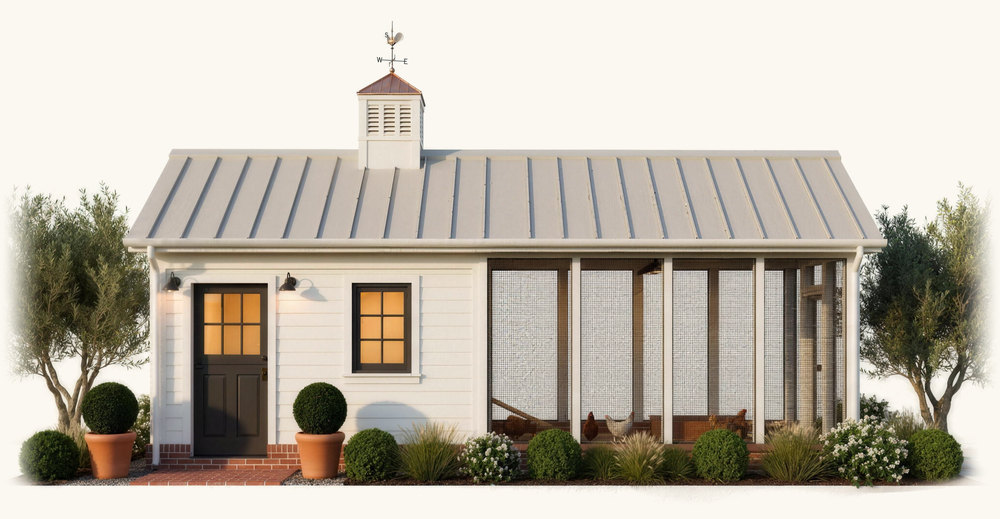
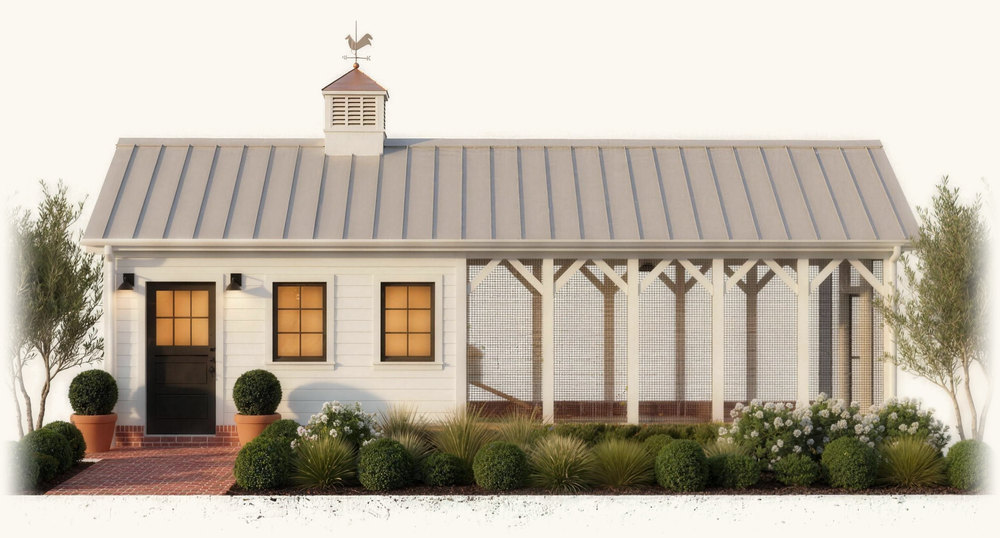
Three walk-in chicken coops, made to sit with your house and look at home in your garden. The complete building plans are $149 to $349. Download them as soon as you pay, then build it yourself or hand them to your contractor.

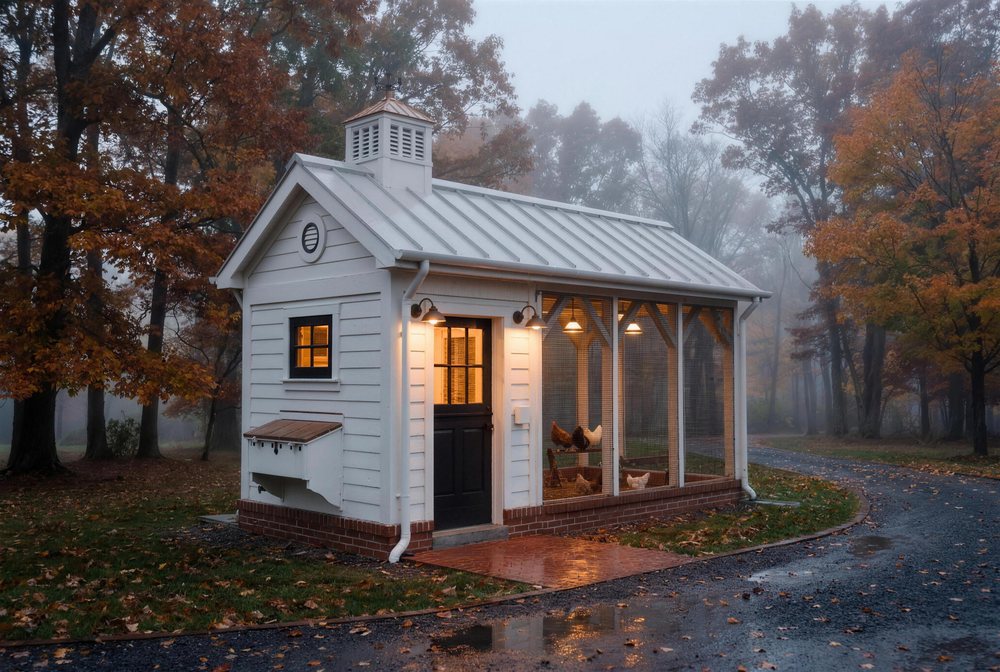
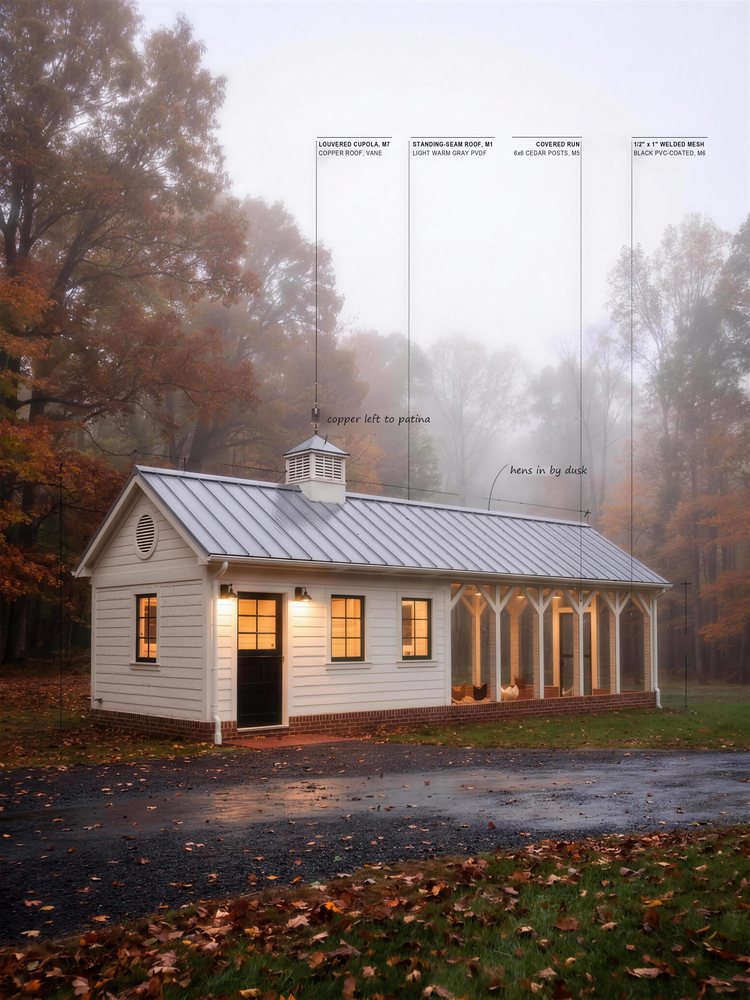
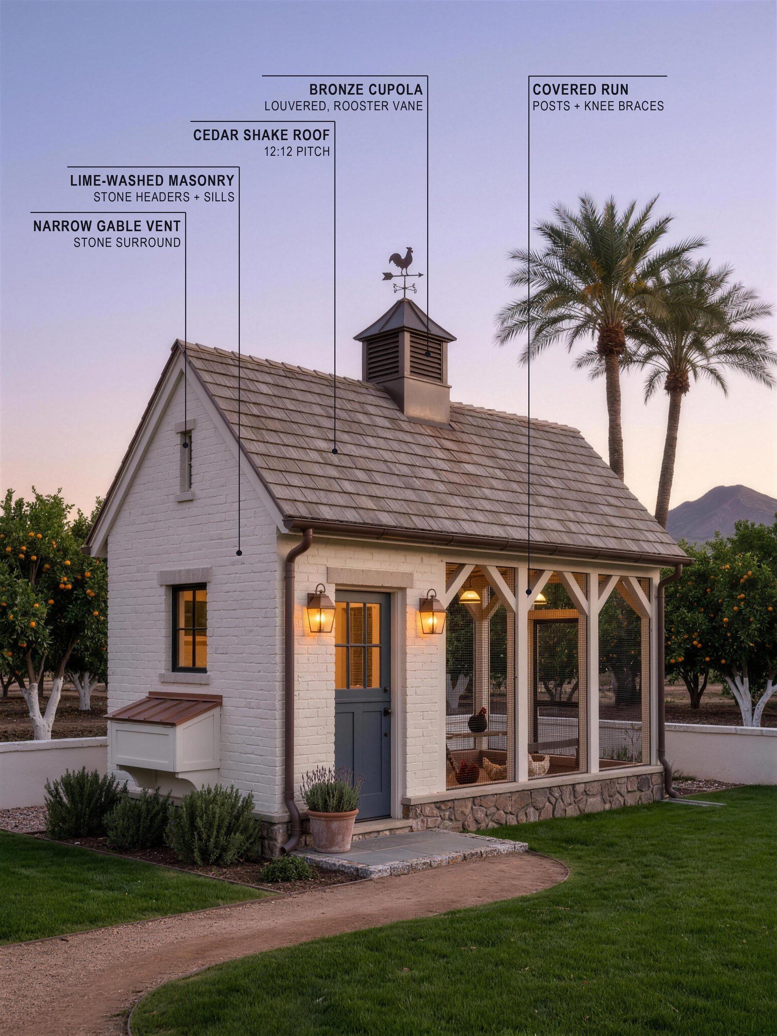
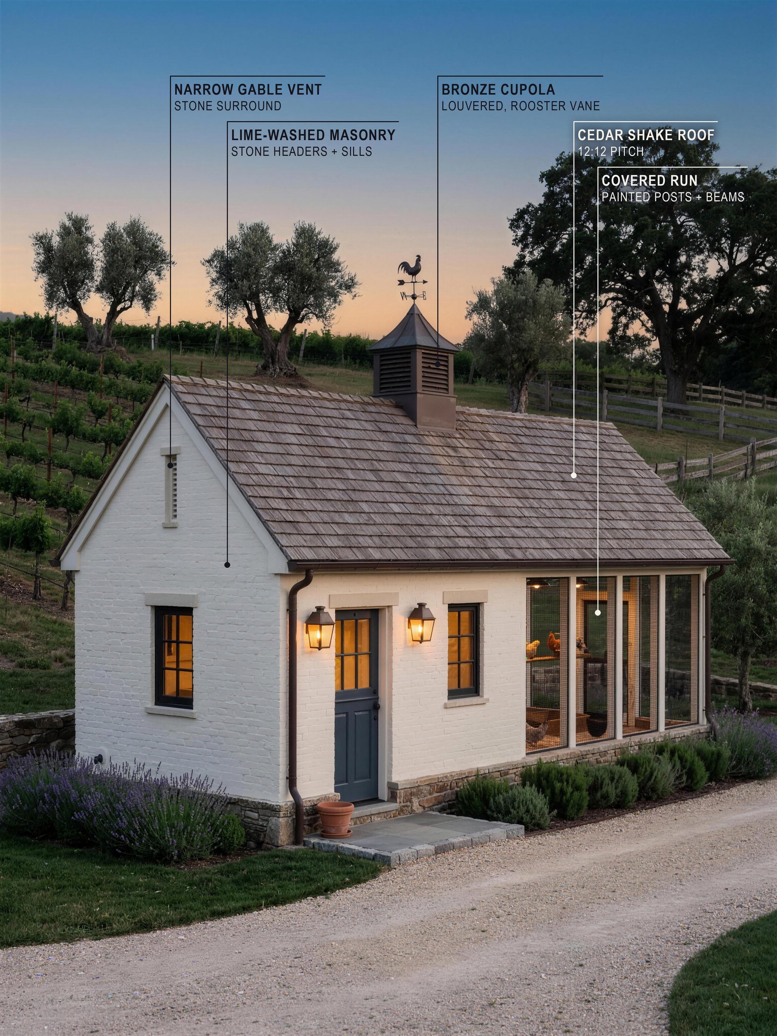
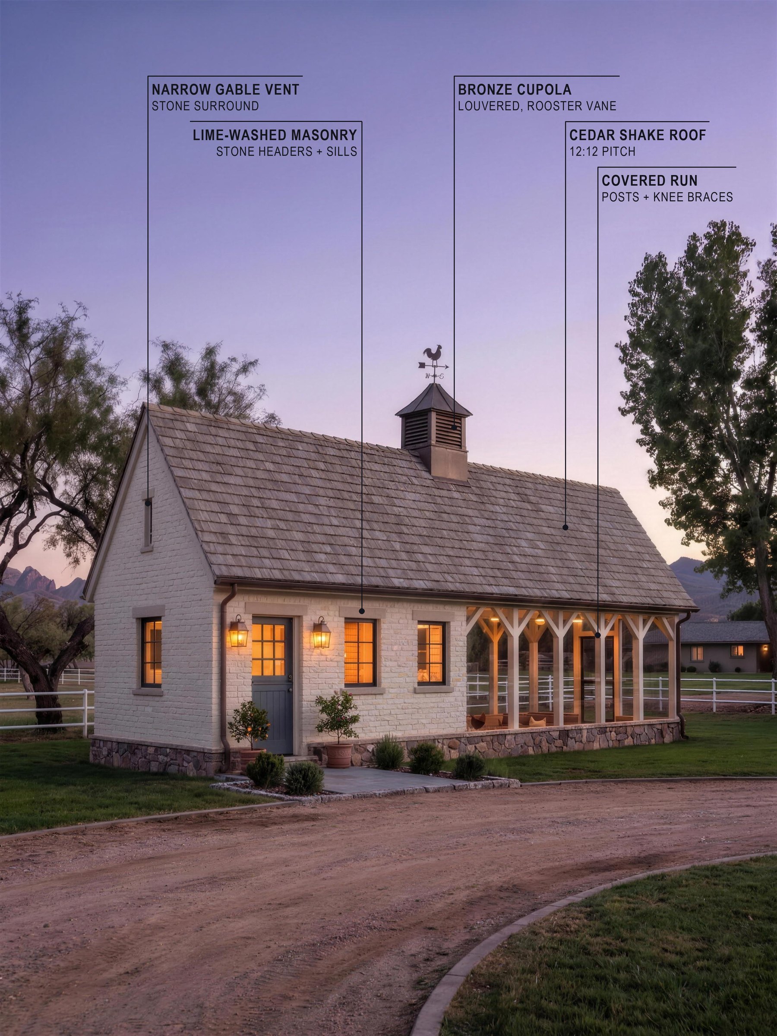
The Estate at dusk with its lamps lit, in lime-washed masonry under a cedar shake roof with a bronze cupola, and drawing-style callouts naming the vent, walls, roof, cupola and covered run.

Concept image of the cedar shake and cream masonry finish, coming as its own plan set. Today's plans draw the standing-seam roof and white lap siding; the drawings govern. Open this coop

How to own one

Anywhere in the US

Build from the plans

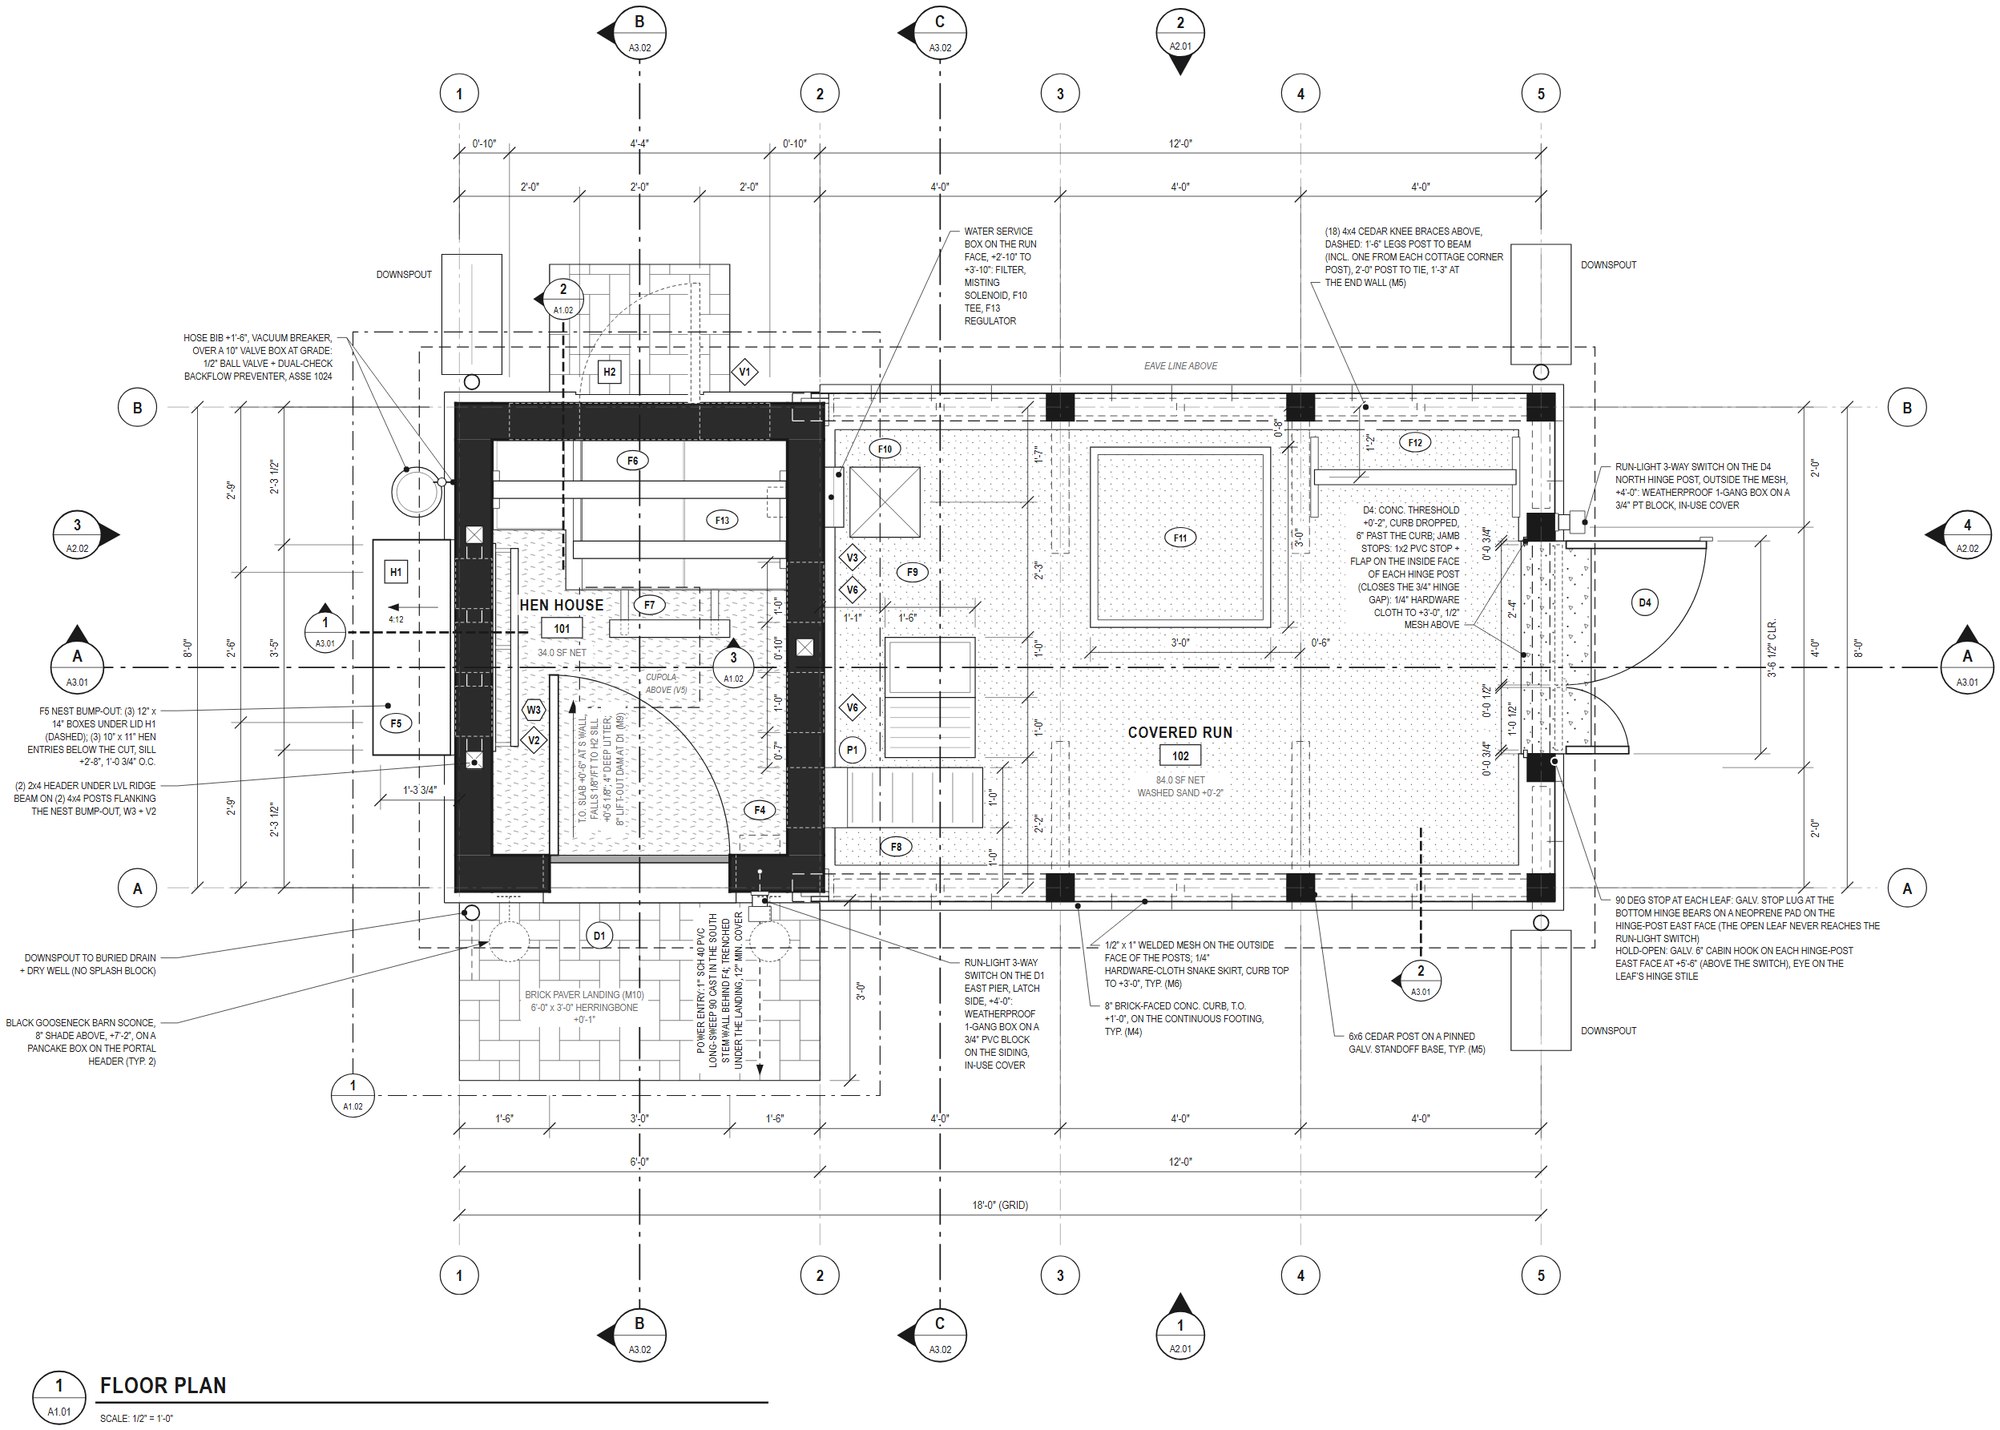
A plan set is the complete building drawings for one coop, as PDF at 24 × 18 in. and at 11 × 17 in., with a materials list. Download it as soon as you pay. Build it yourself or hand it to your contractor.

Plans $149 to $349

See the plans, from $149
Greater Phoenix

Want it built for you?

In fourteen Valley cities you can join our interest list and ask about Ovo managing your build. We are not taking orders or deposits for builds yet.

Interest list

Join the Phoenix list

Three sizes, drawn at one scale

Choose by your flock and by the room your garden has. Each step up adds space for the hens and a room for you. The roof, the brick, the cupola and the predator barrier stay the same.

Scroll sideways to see all three.

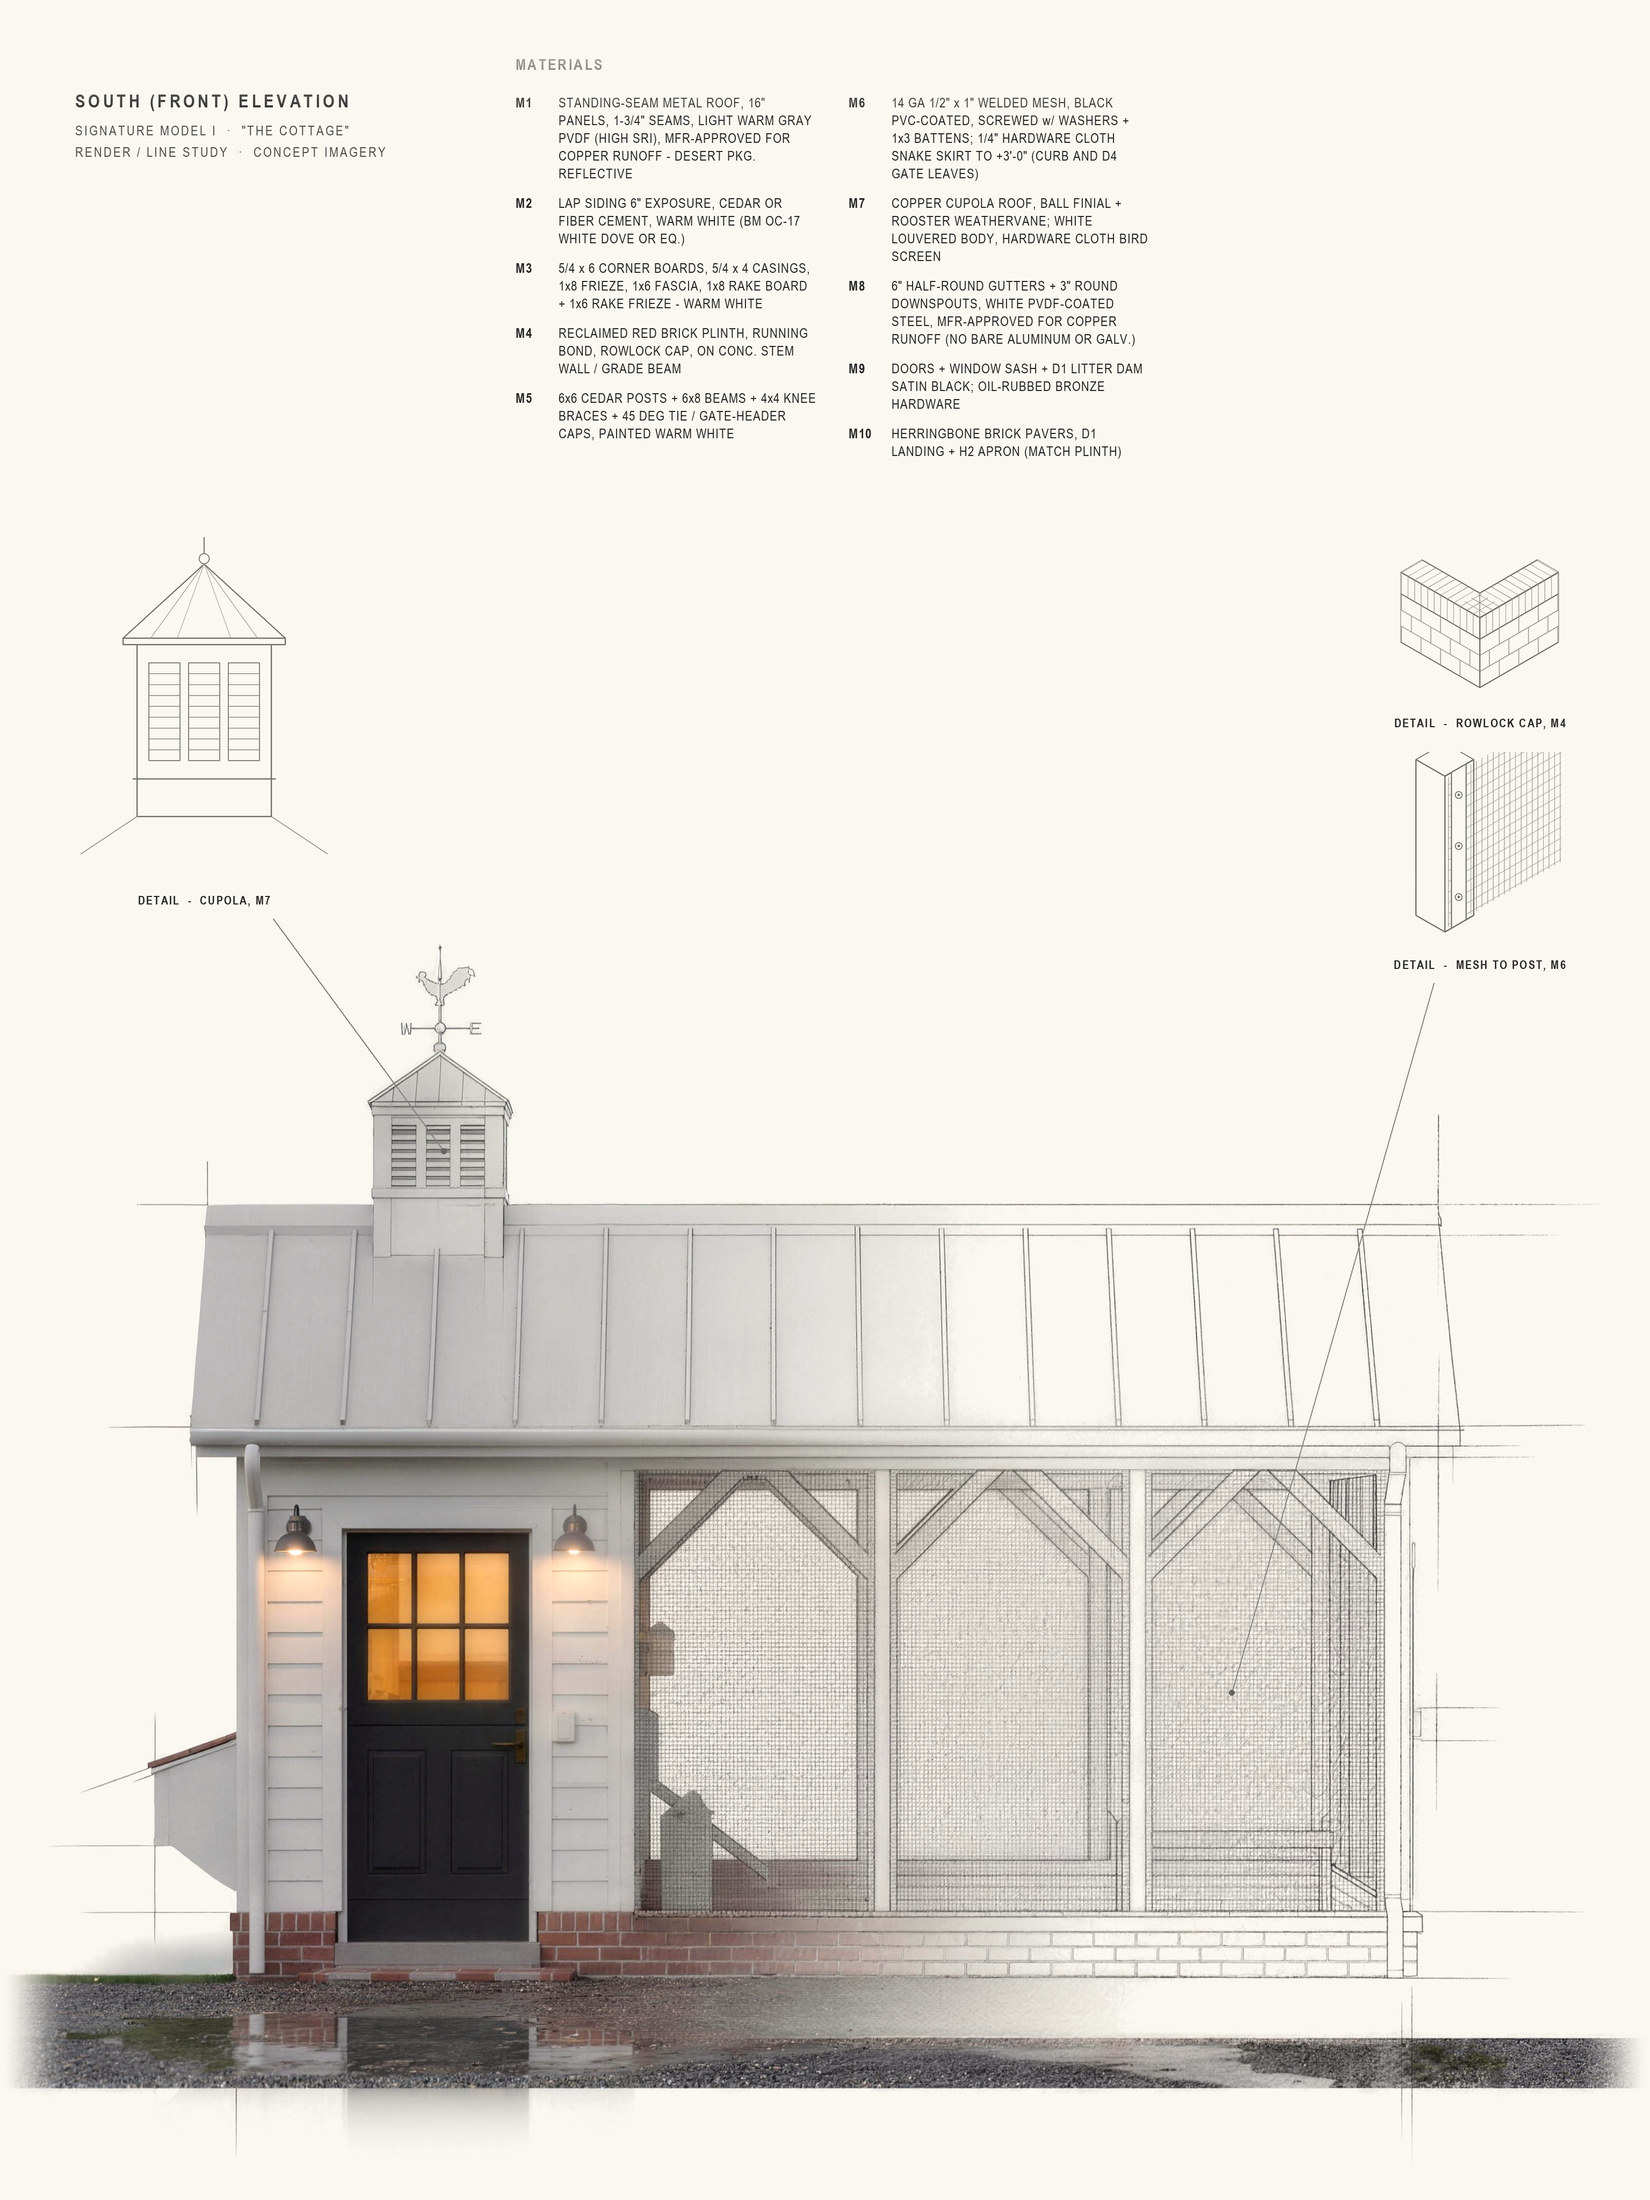
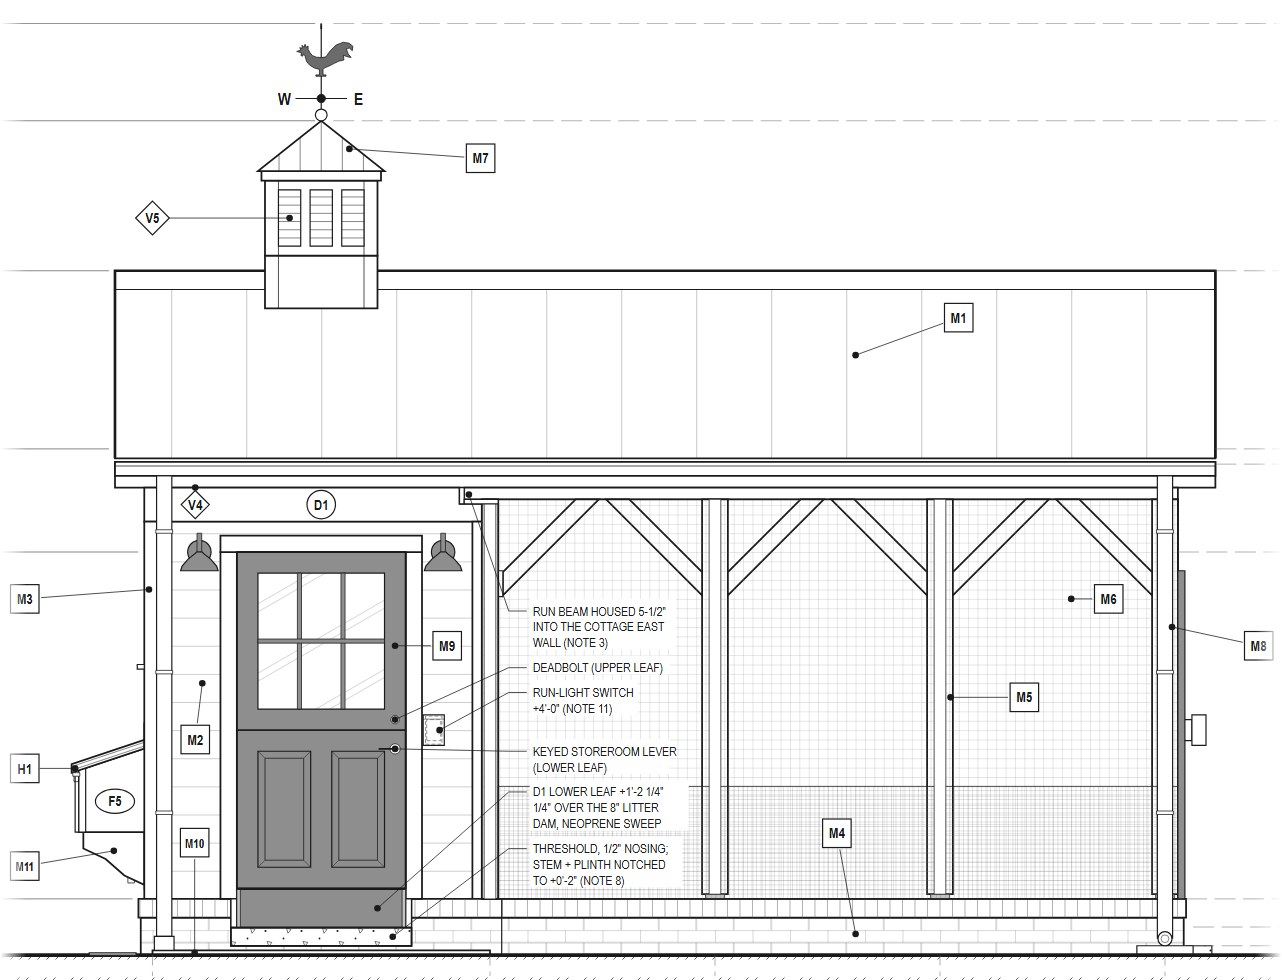
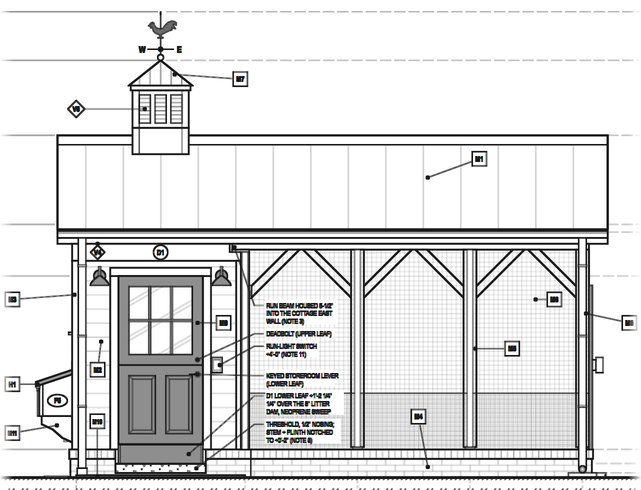
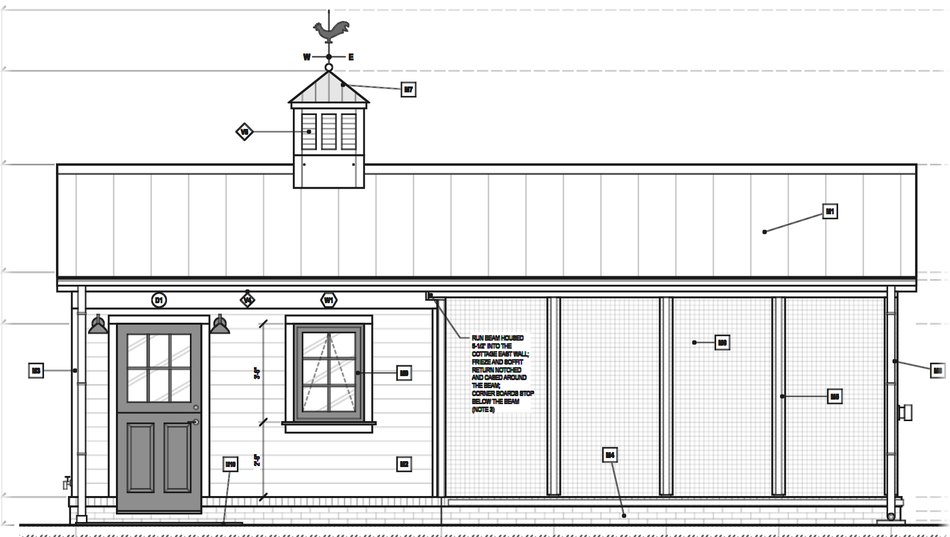
South elevation of The Cottage, from sheet A2.01, drawn at the same scale as the other two coops.
18′-0″
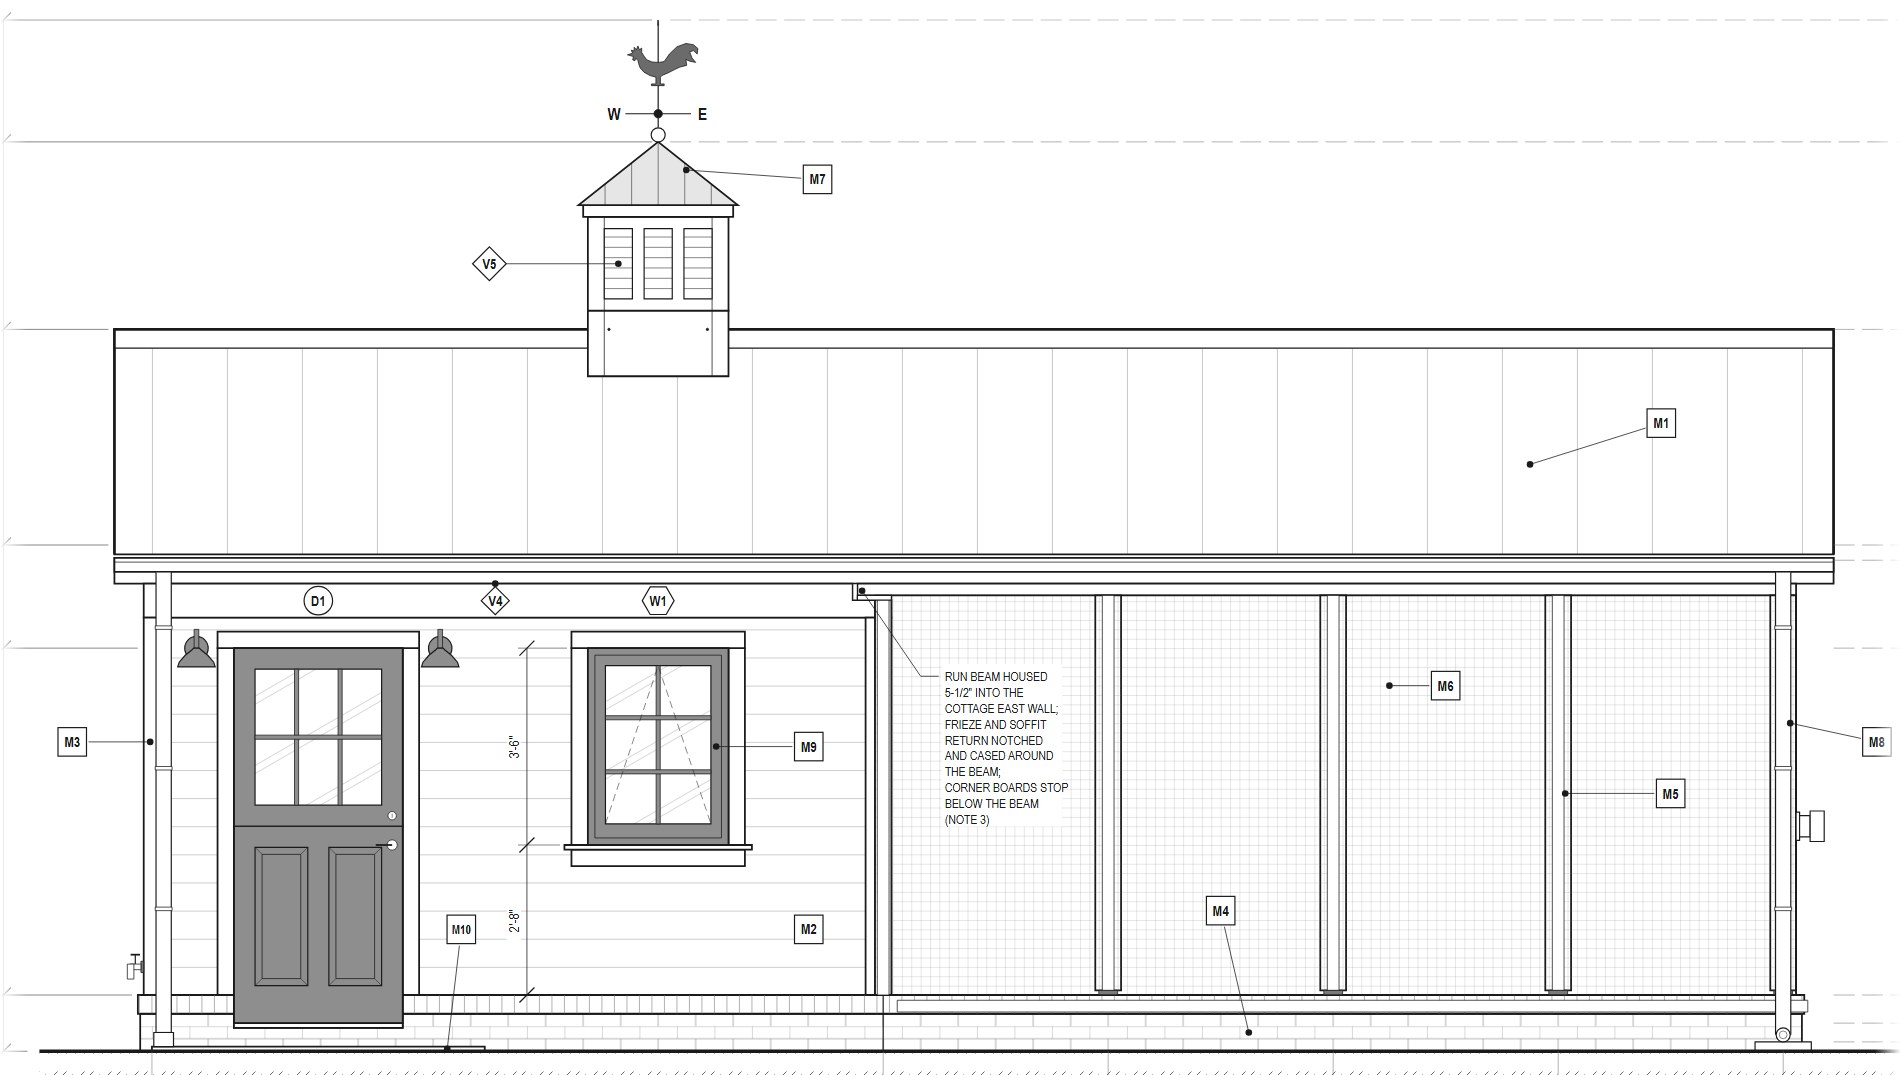
South elevation of The Carriage House, from sheet A2.01, drawn at the same scale as the other two coops.
29′-0″
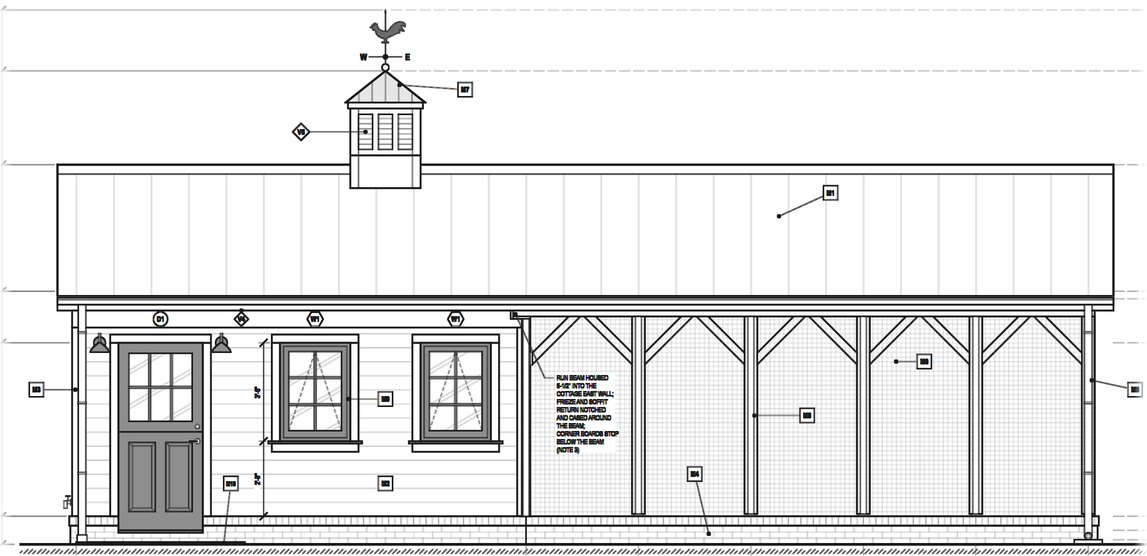
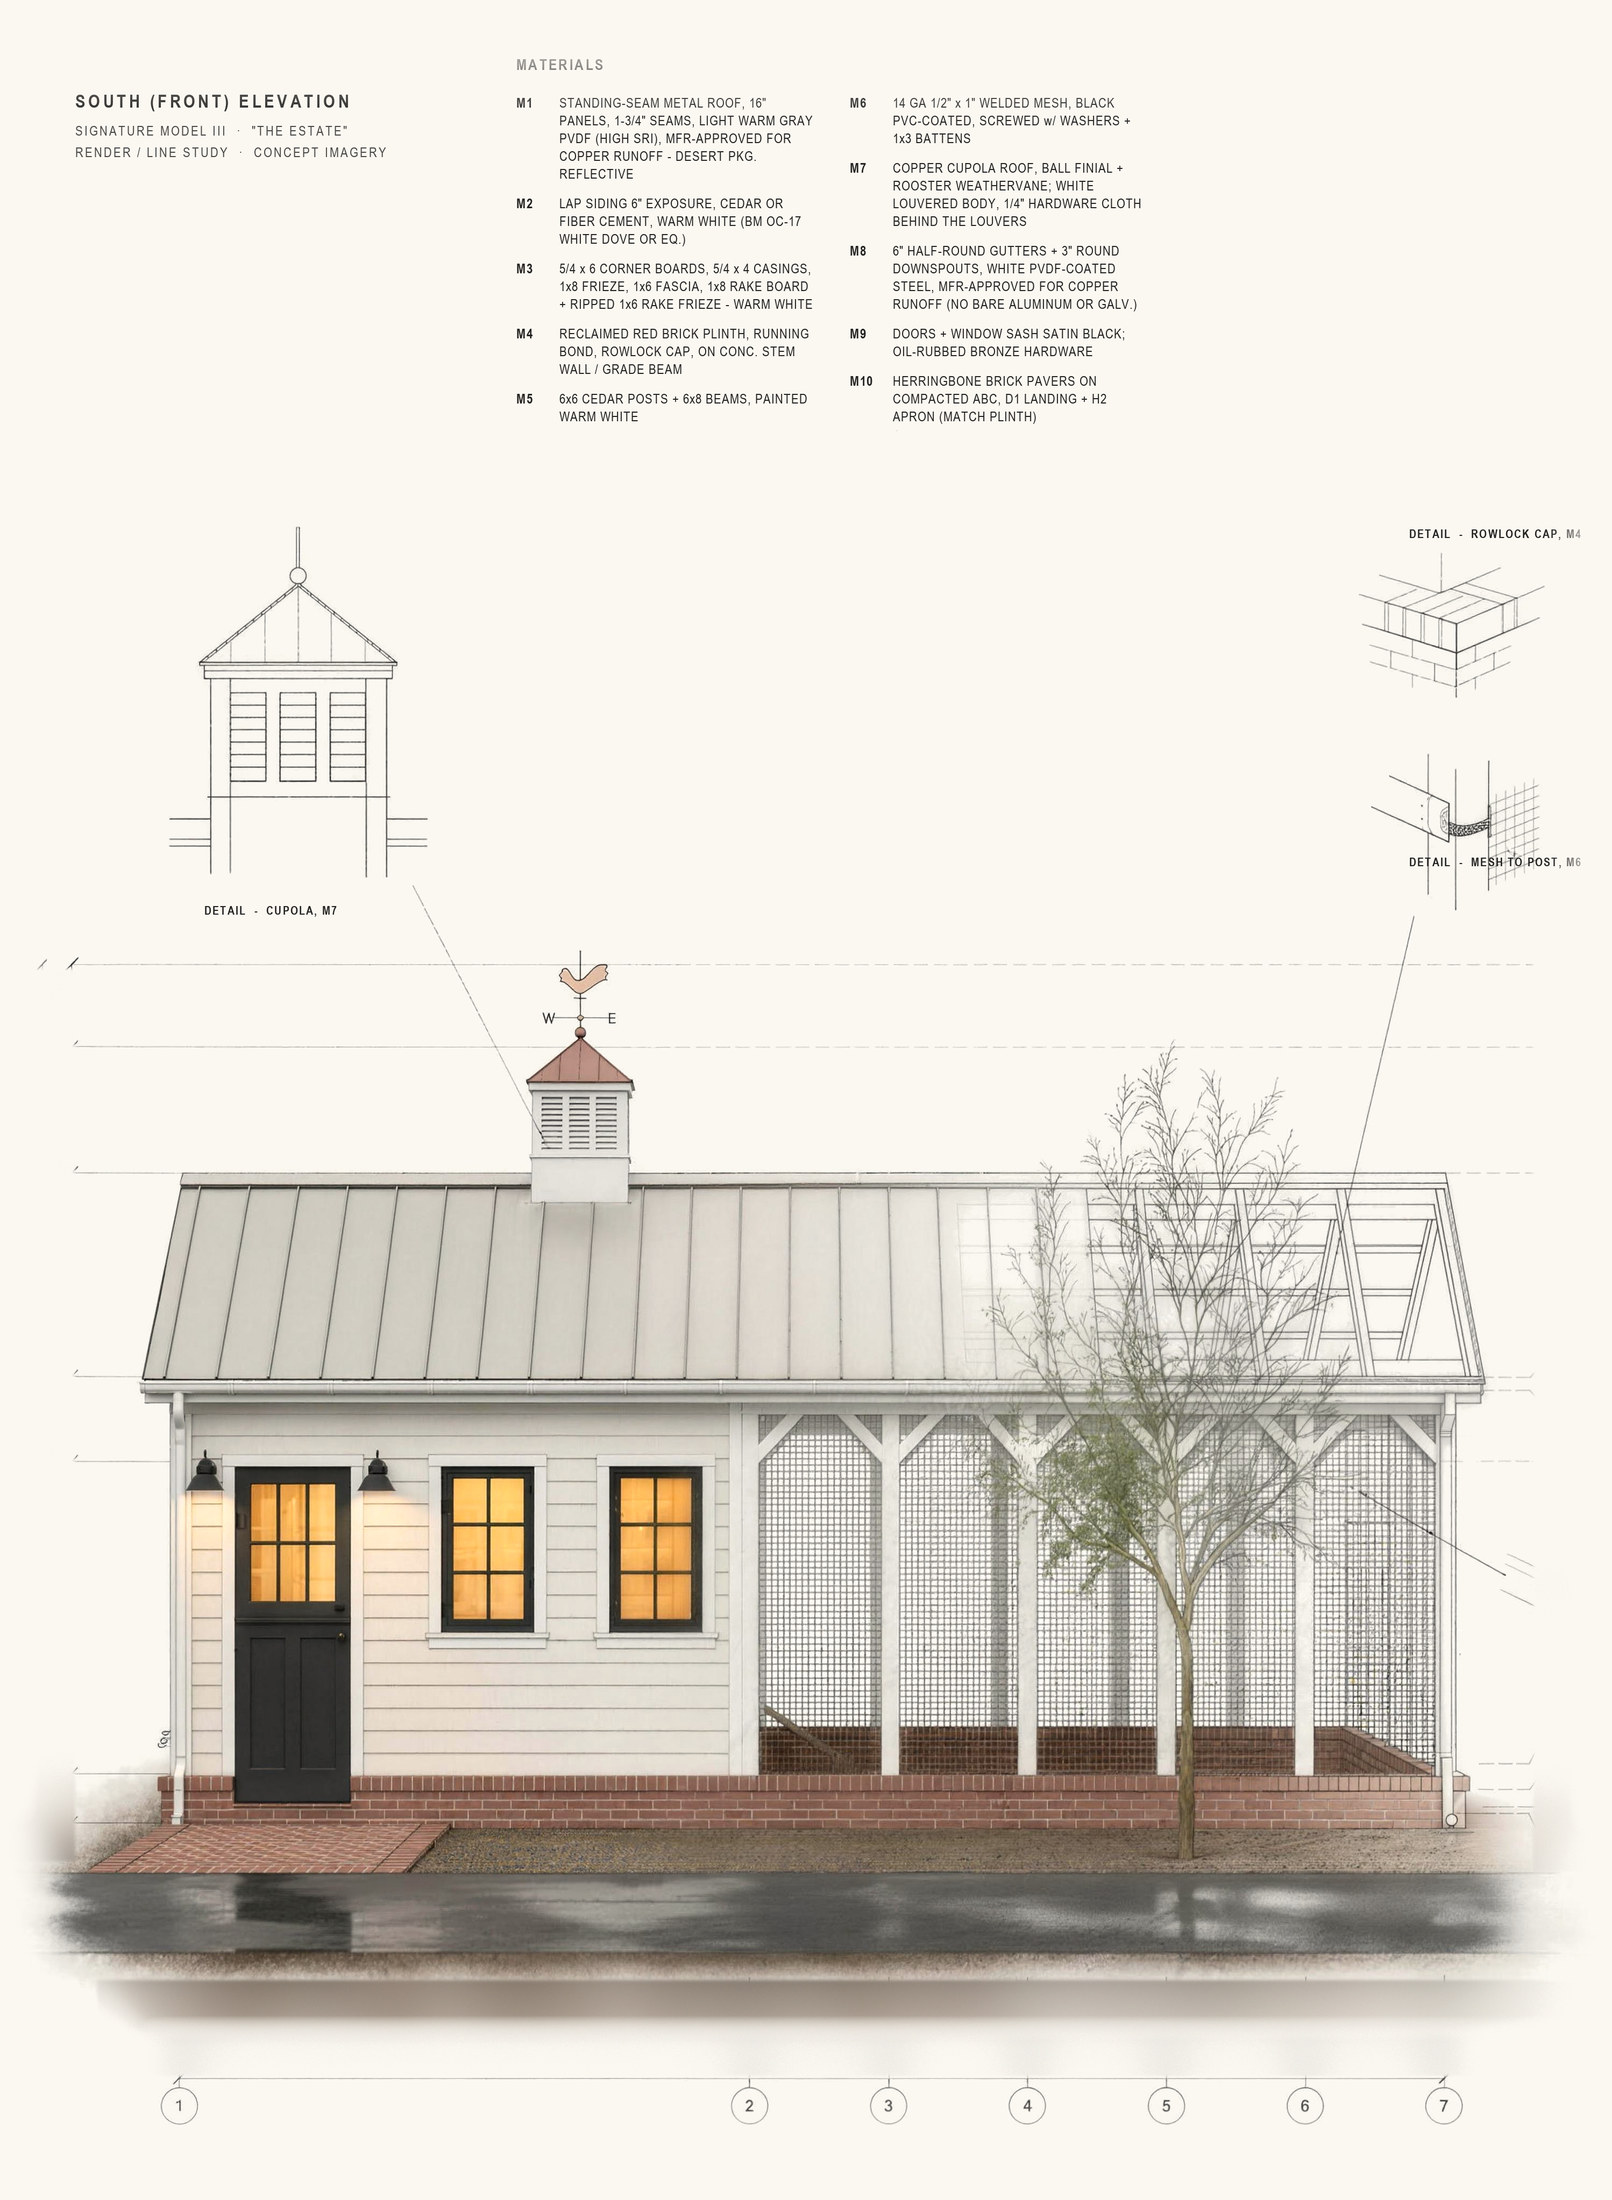
South elevation of The Estate, from sheet A2.01, drawn at the same scale as the other two coops.
36′-0″

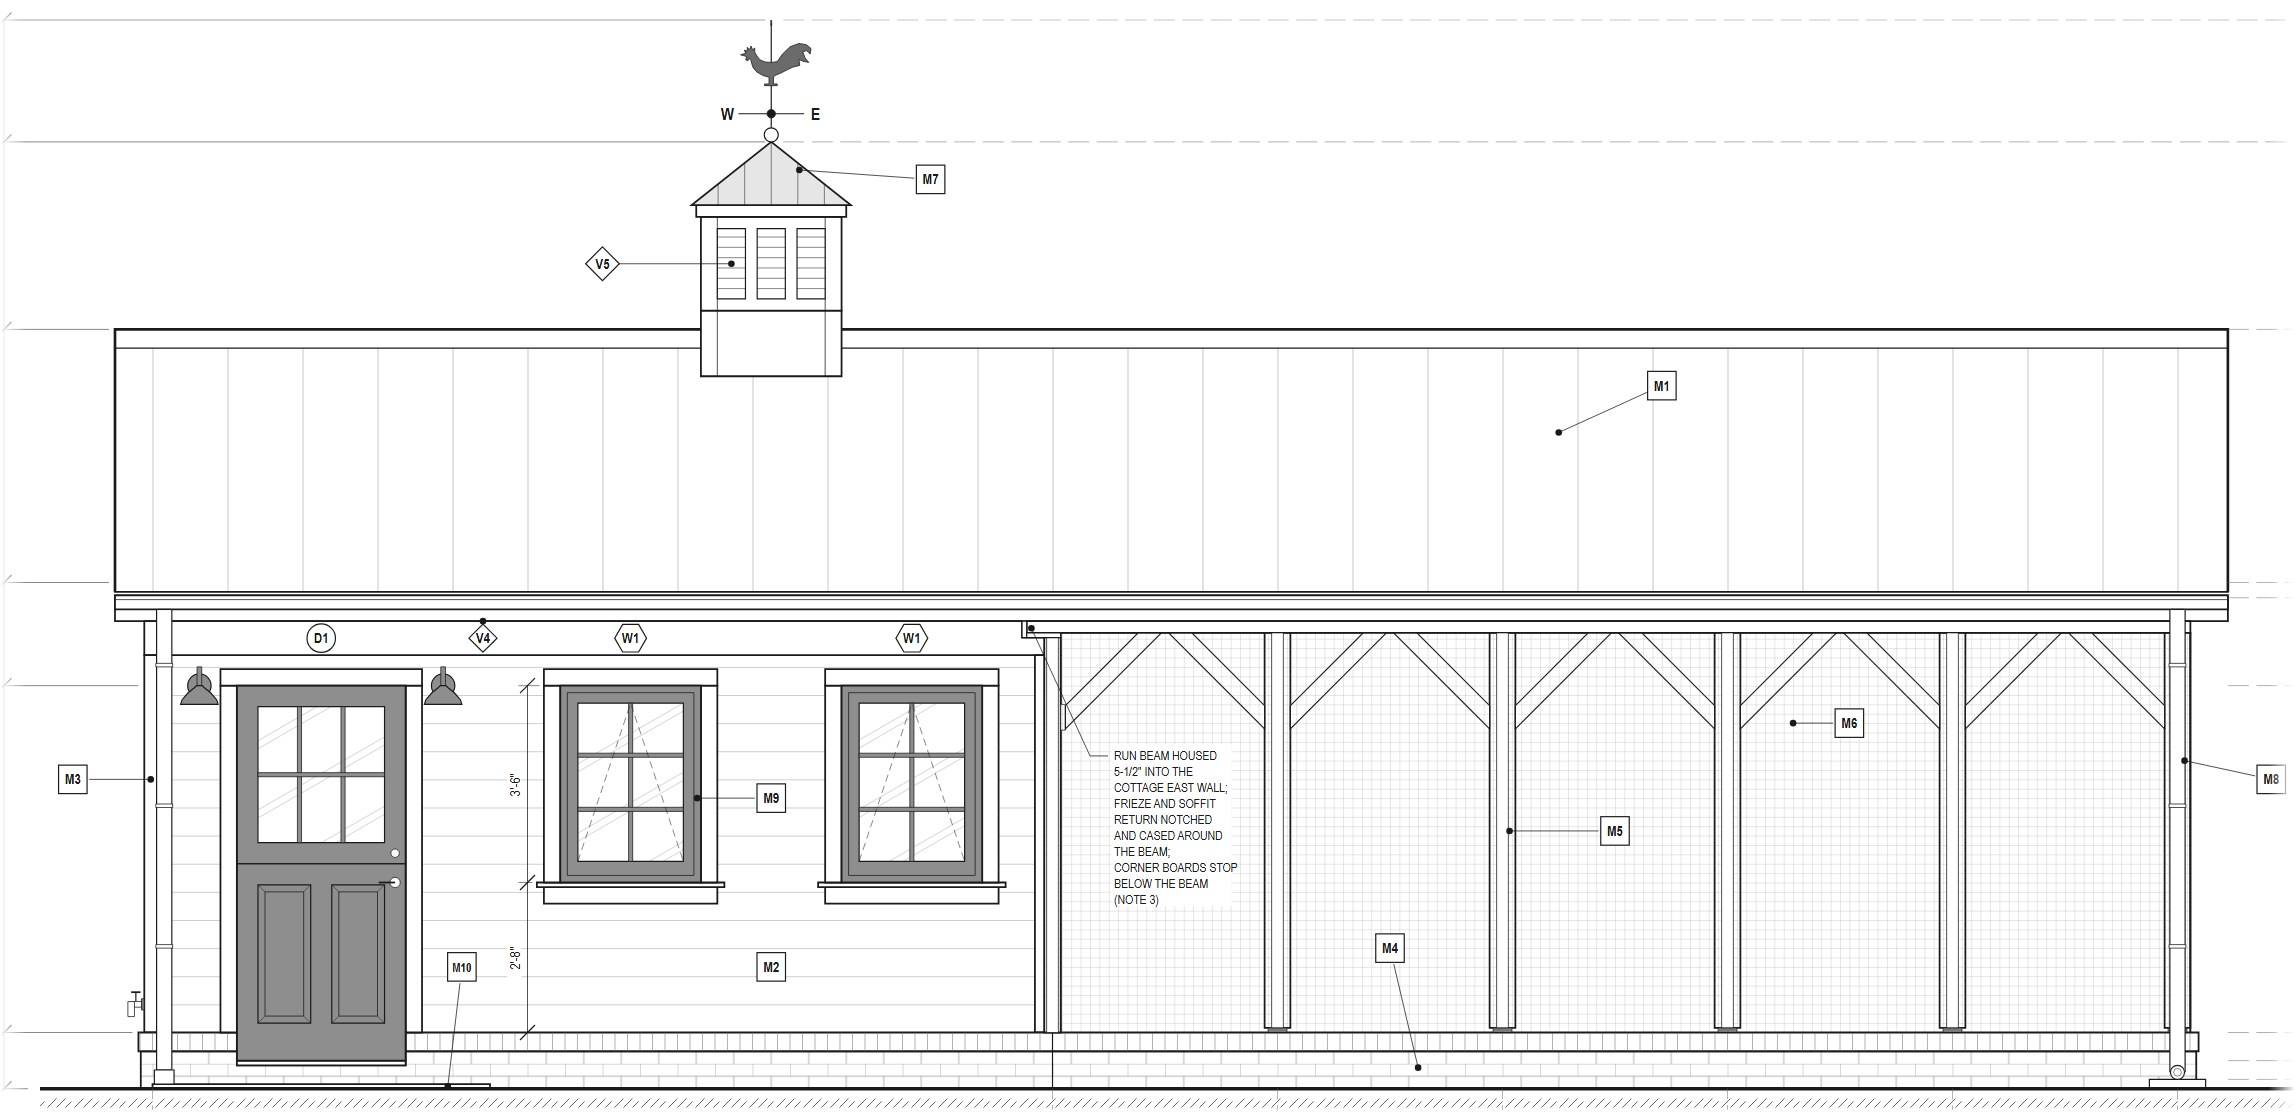
South elevations cropped from each set’s sheet A2.01, all at 3/8 in. to the foot. The figure is 5′-9″ tall and the hen 16 in. Point at a drawing to measure it.

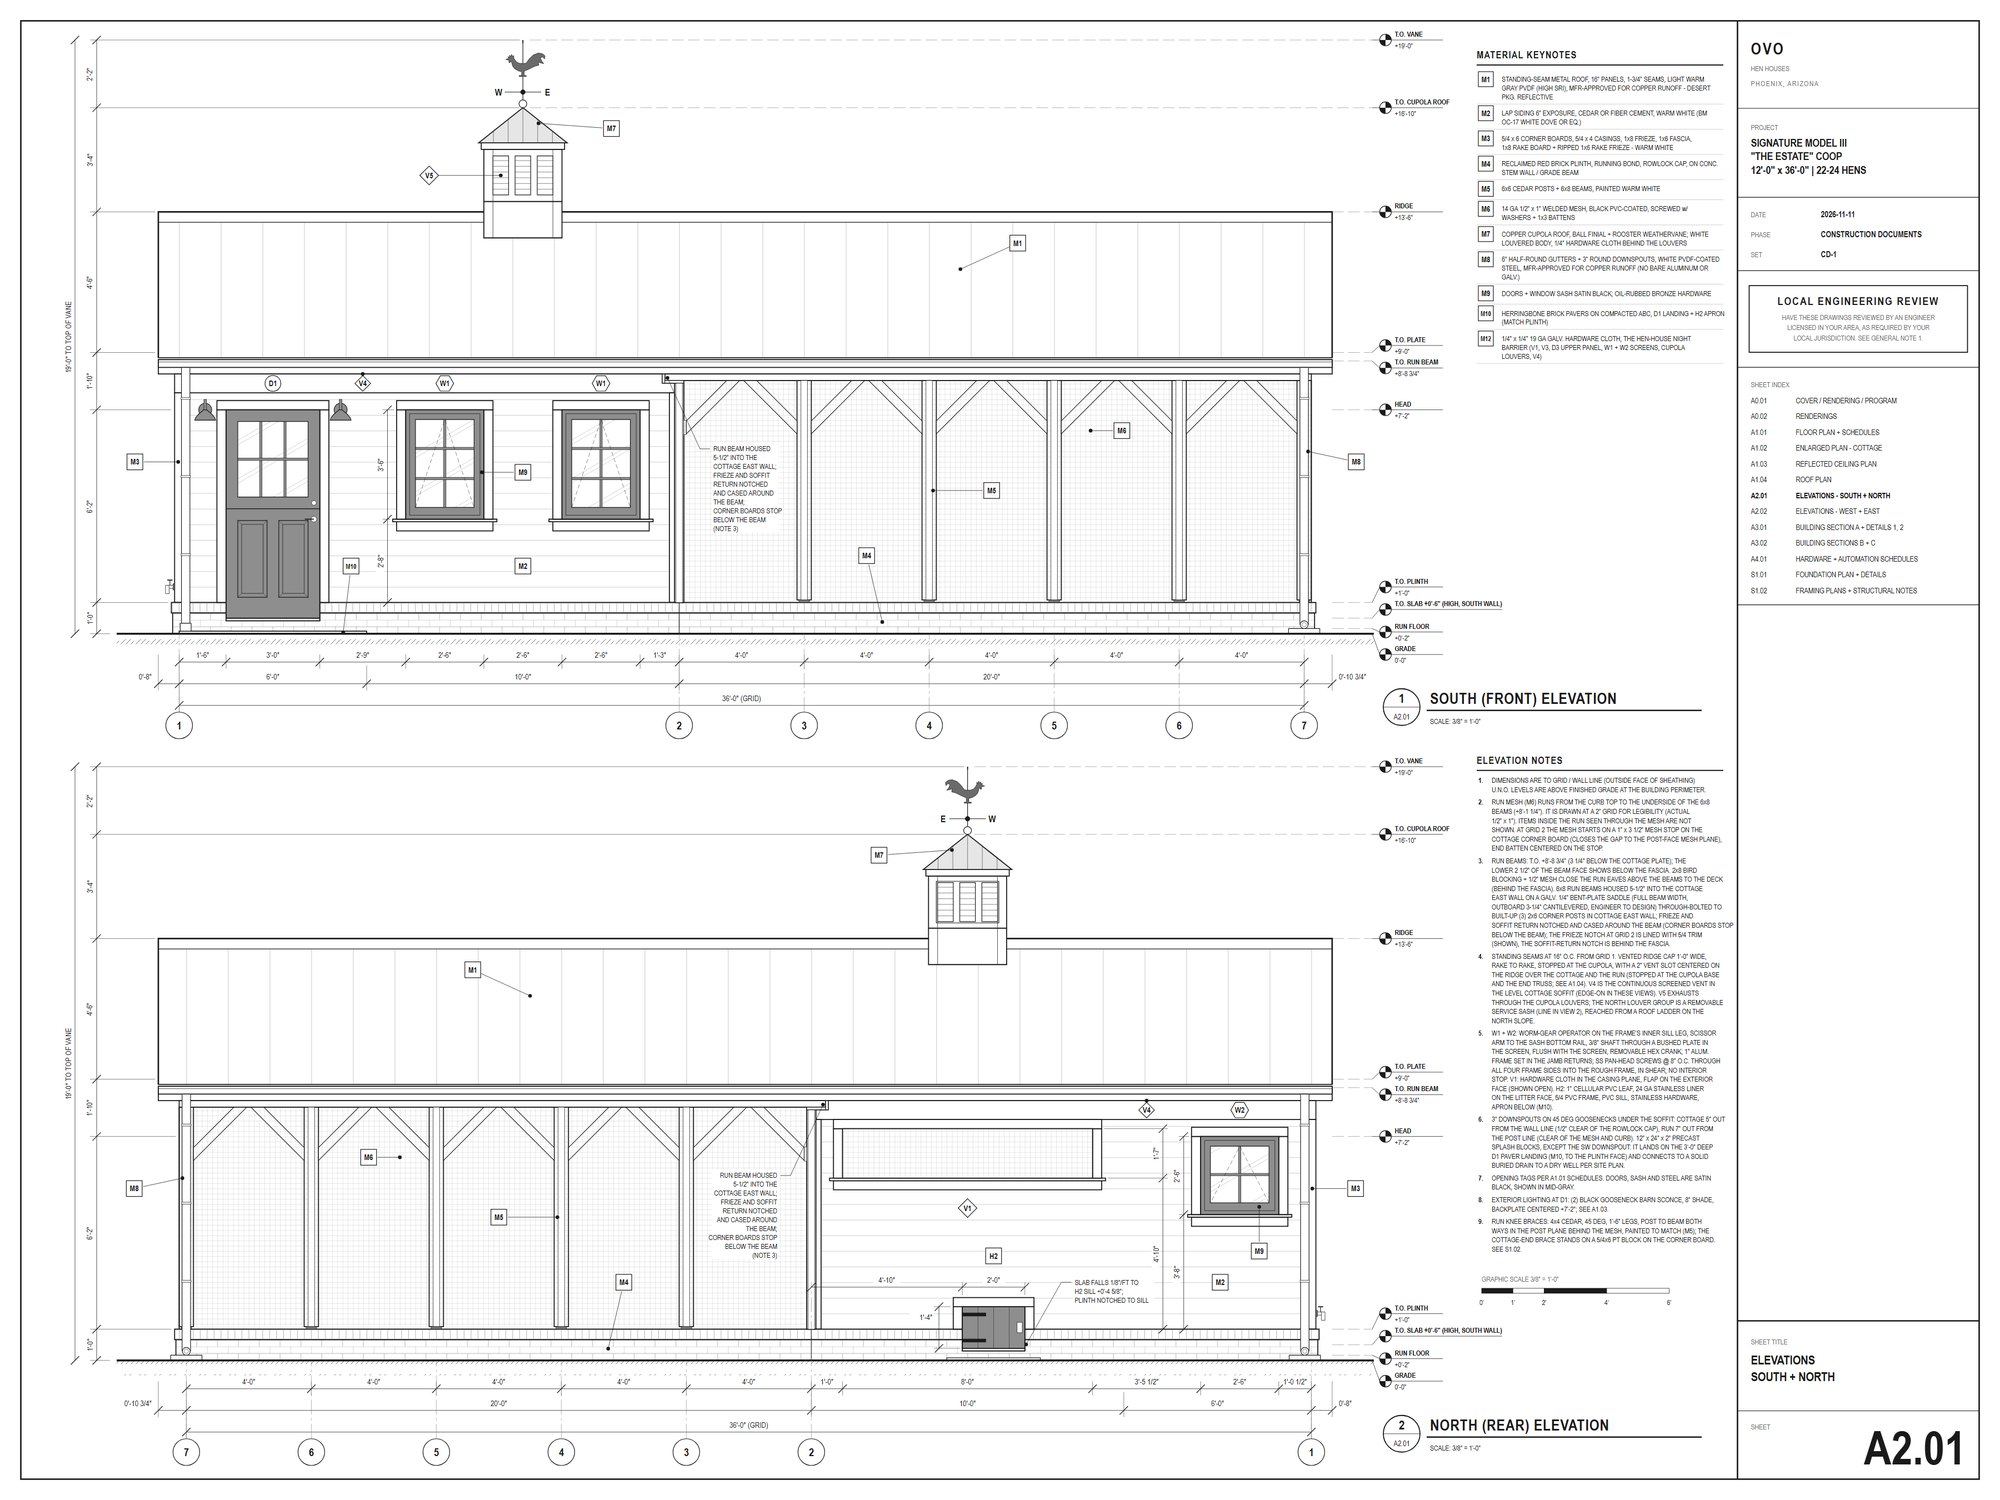
Read every drawing before you buy

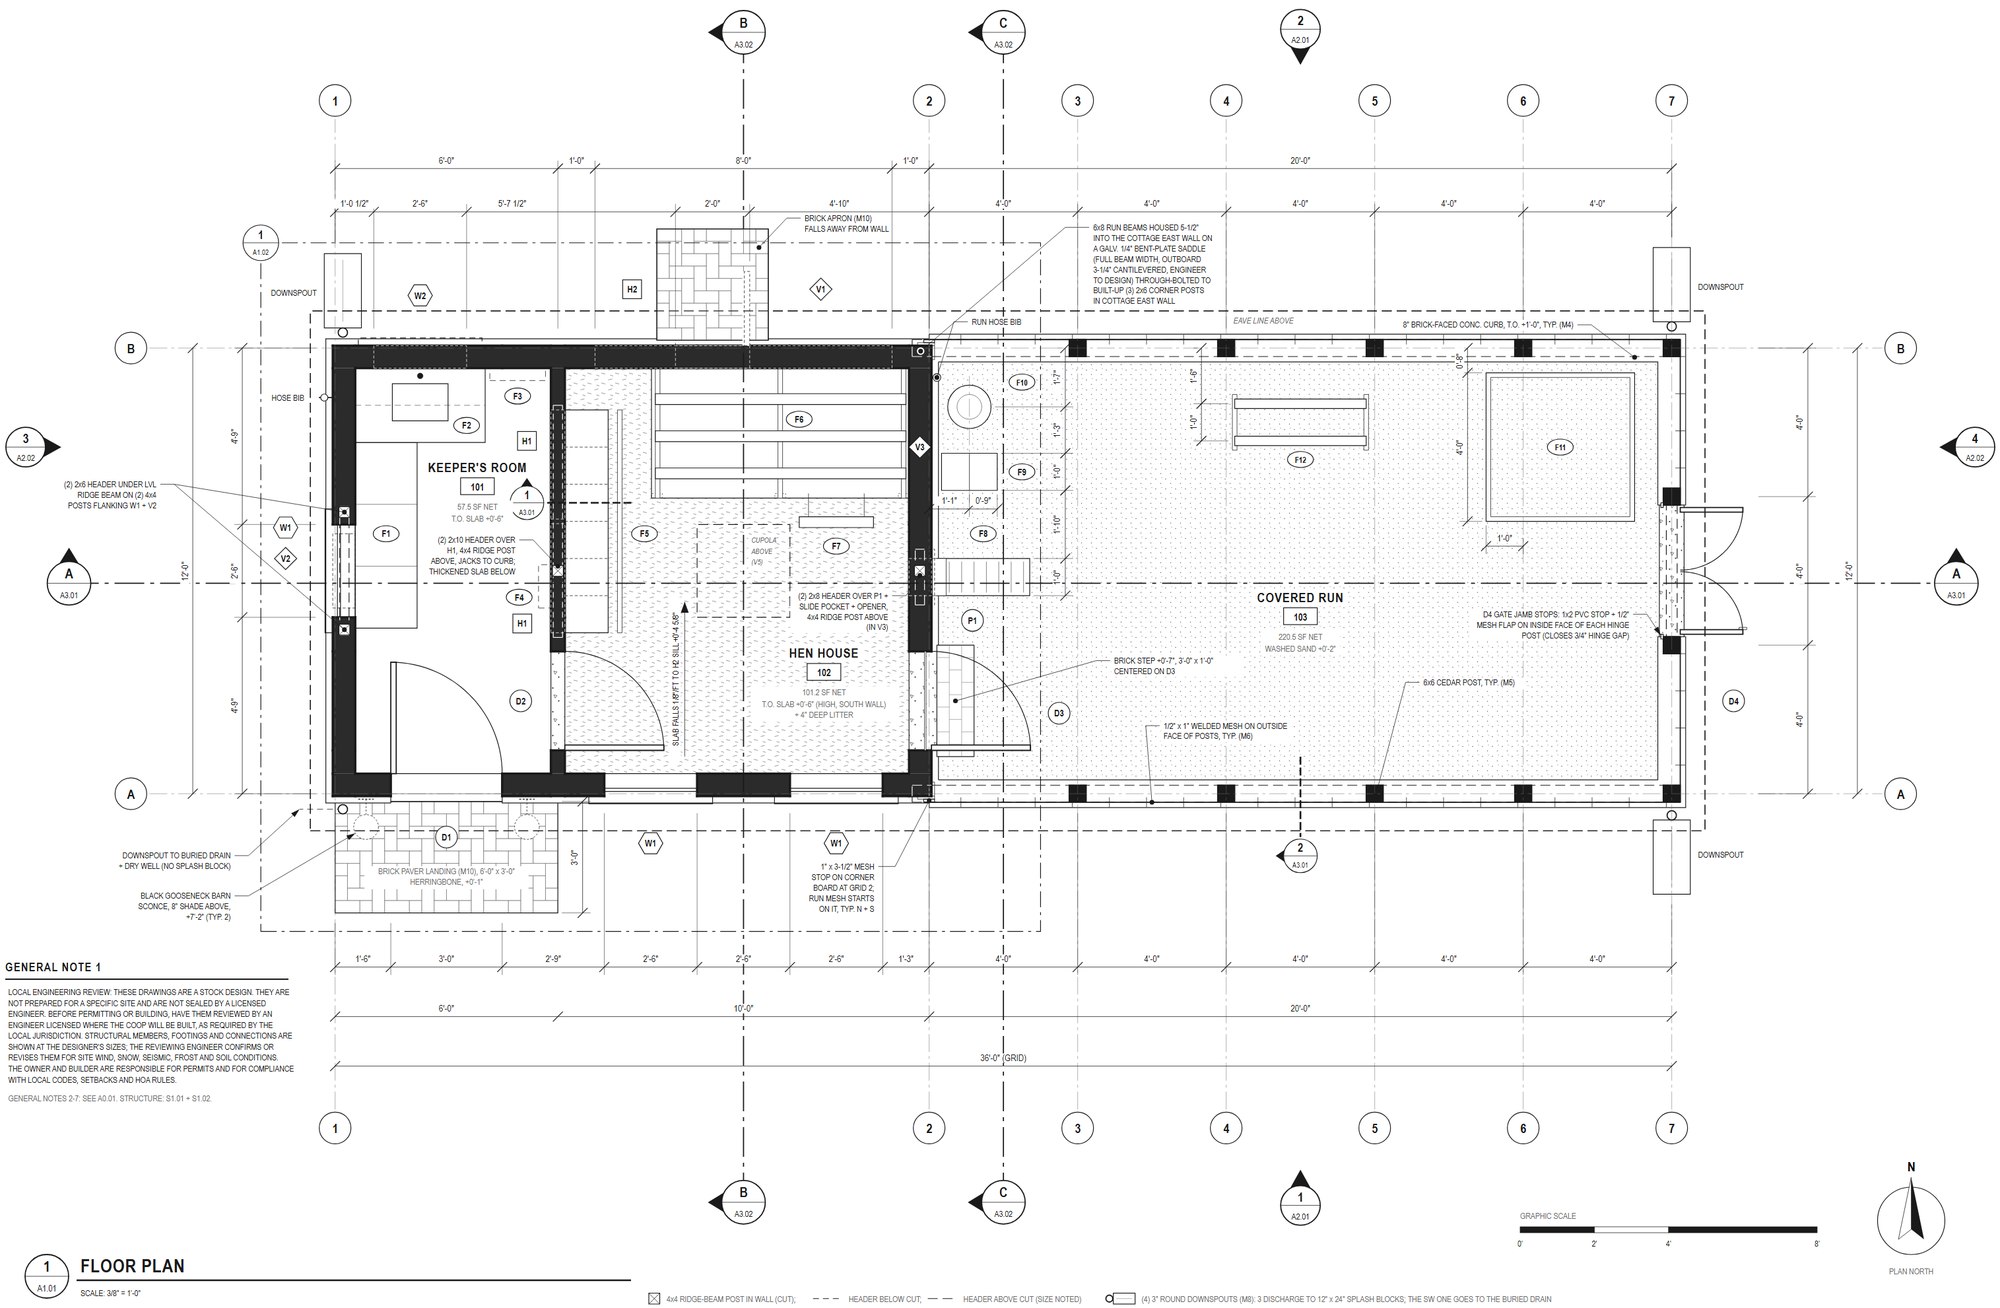
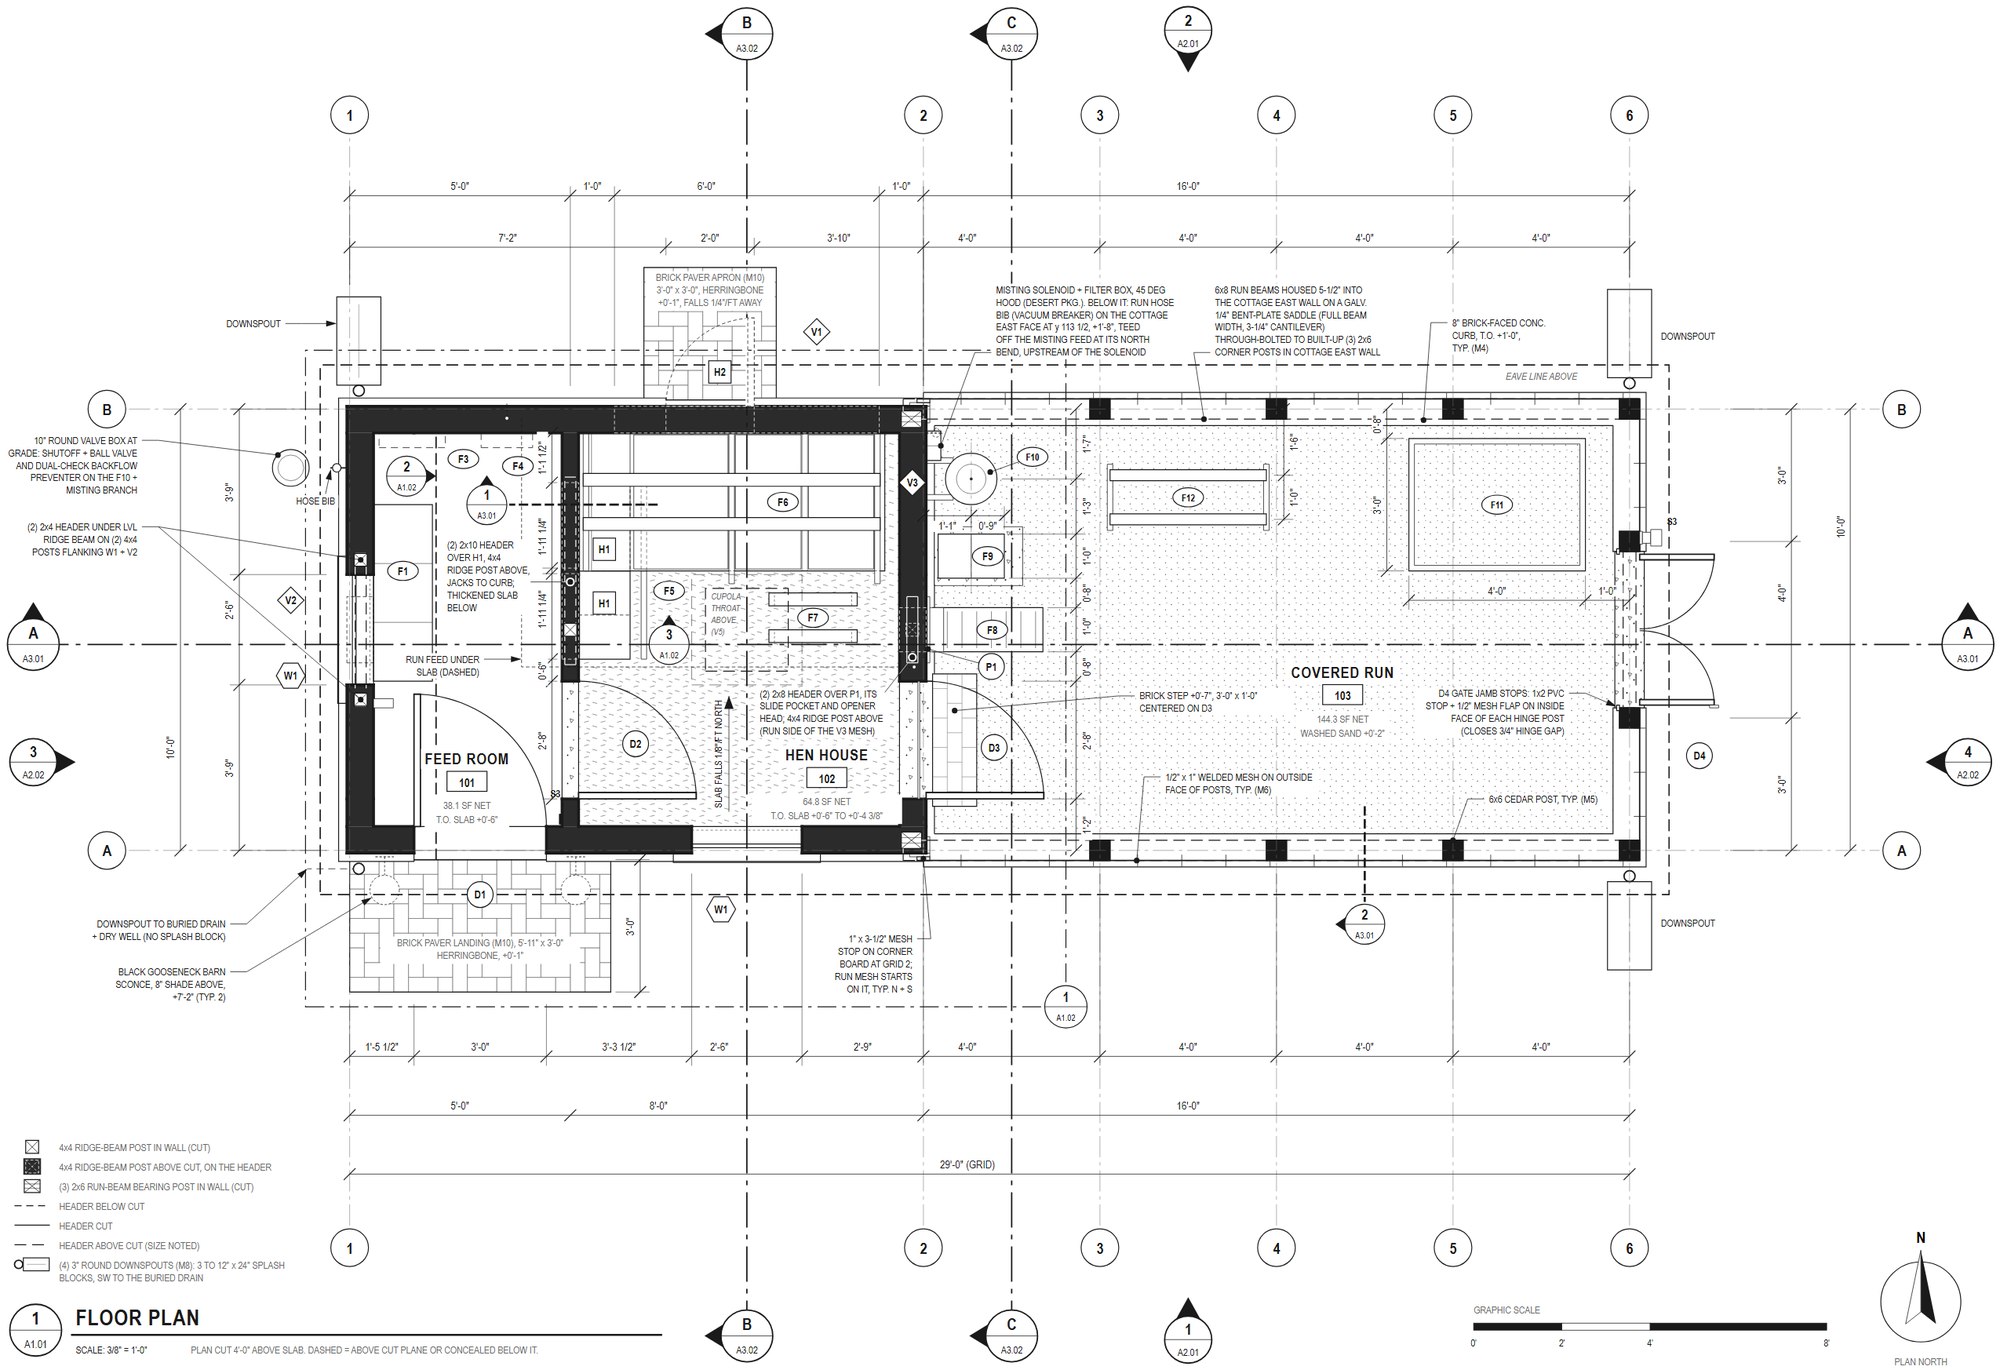
All 39 sheets are on this site at preview resolution. Zoom in. Follow a dimension. Check the door schedule. What you buy is the same drawings as vector PDF, sharp at any size.

Sheet A2.01, elevations, from the plan set.

Built like a house, to stand beside yours

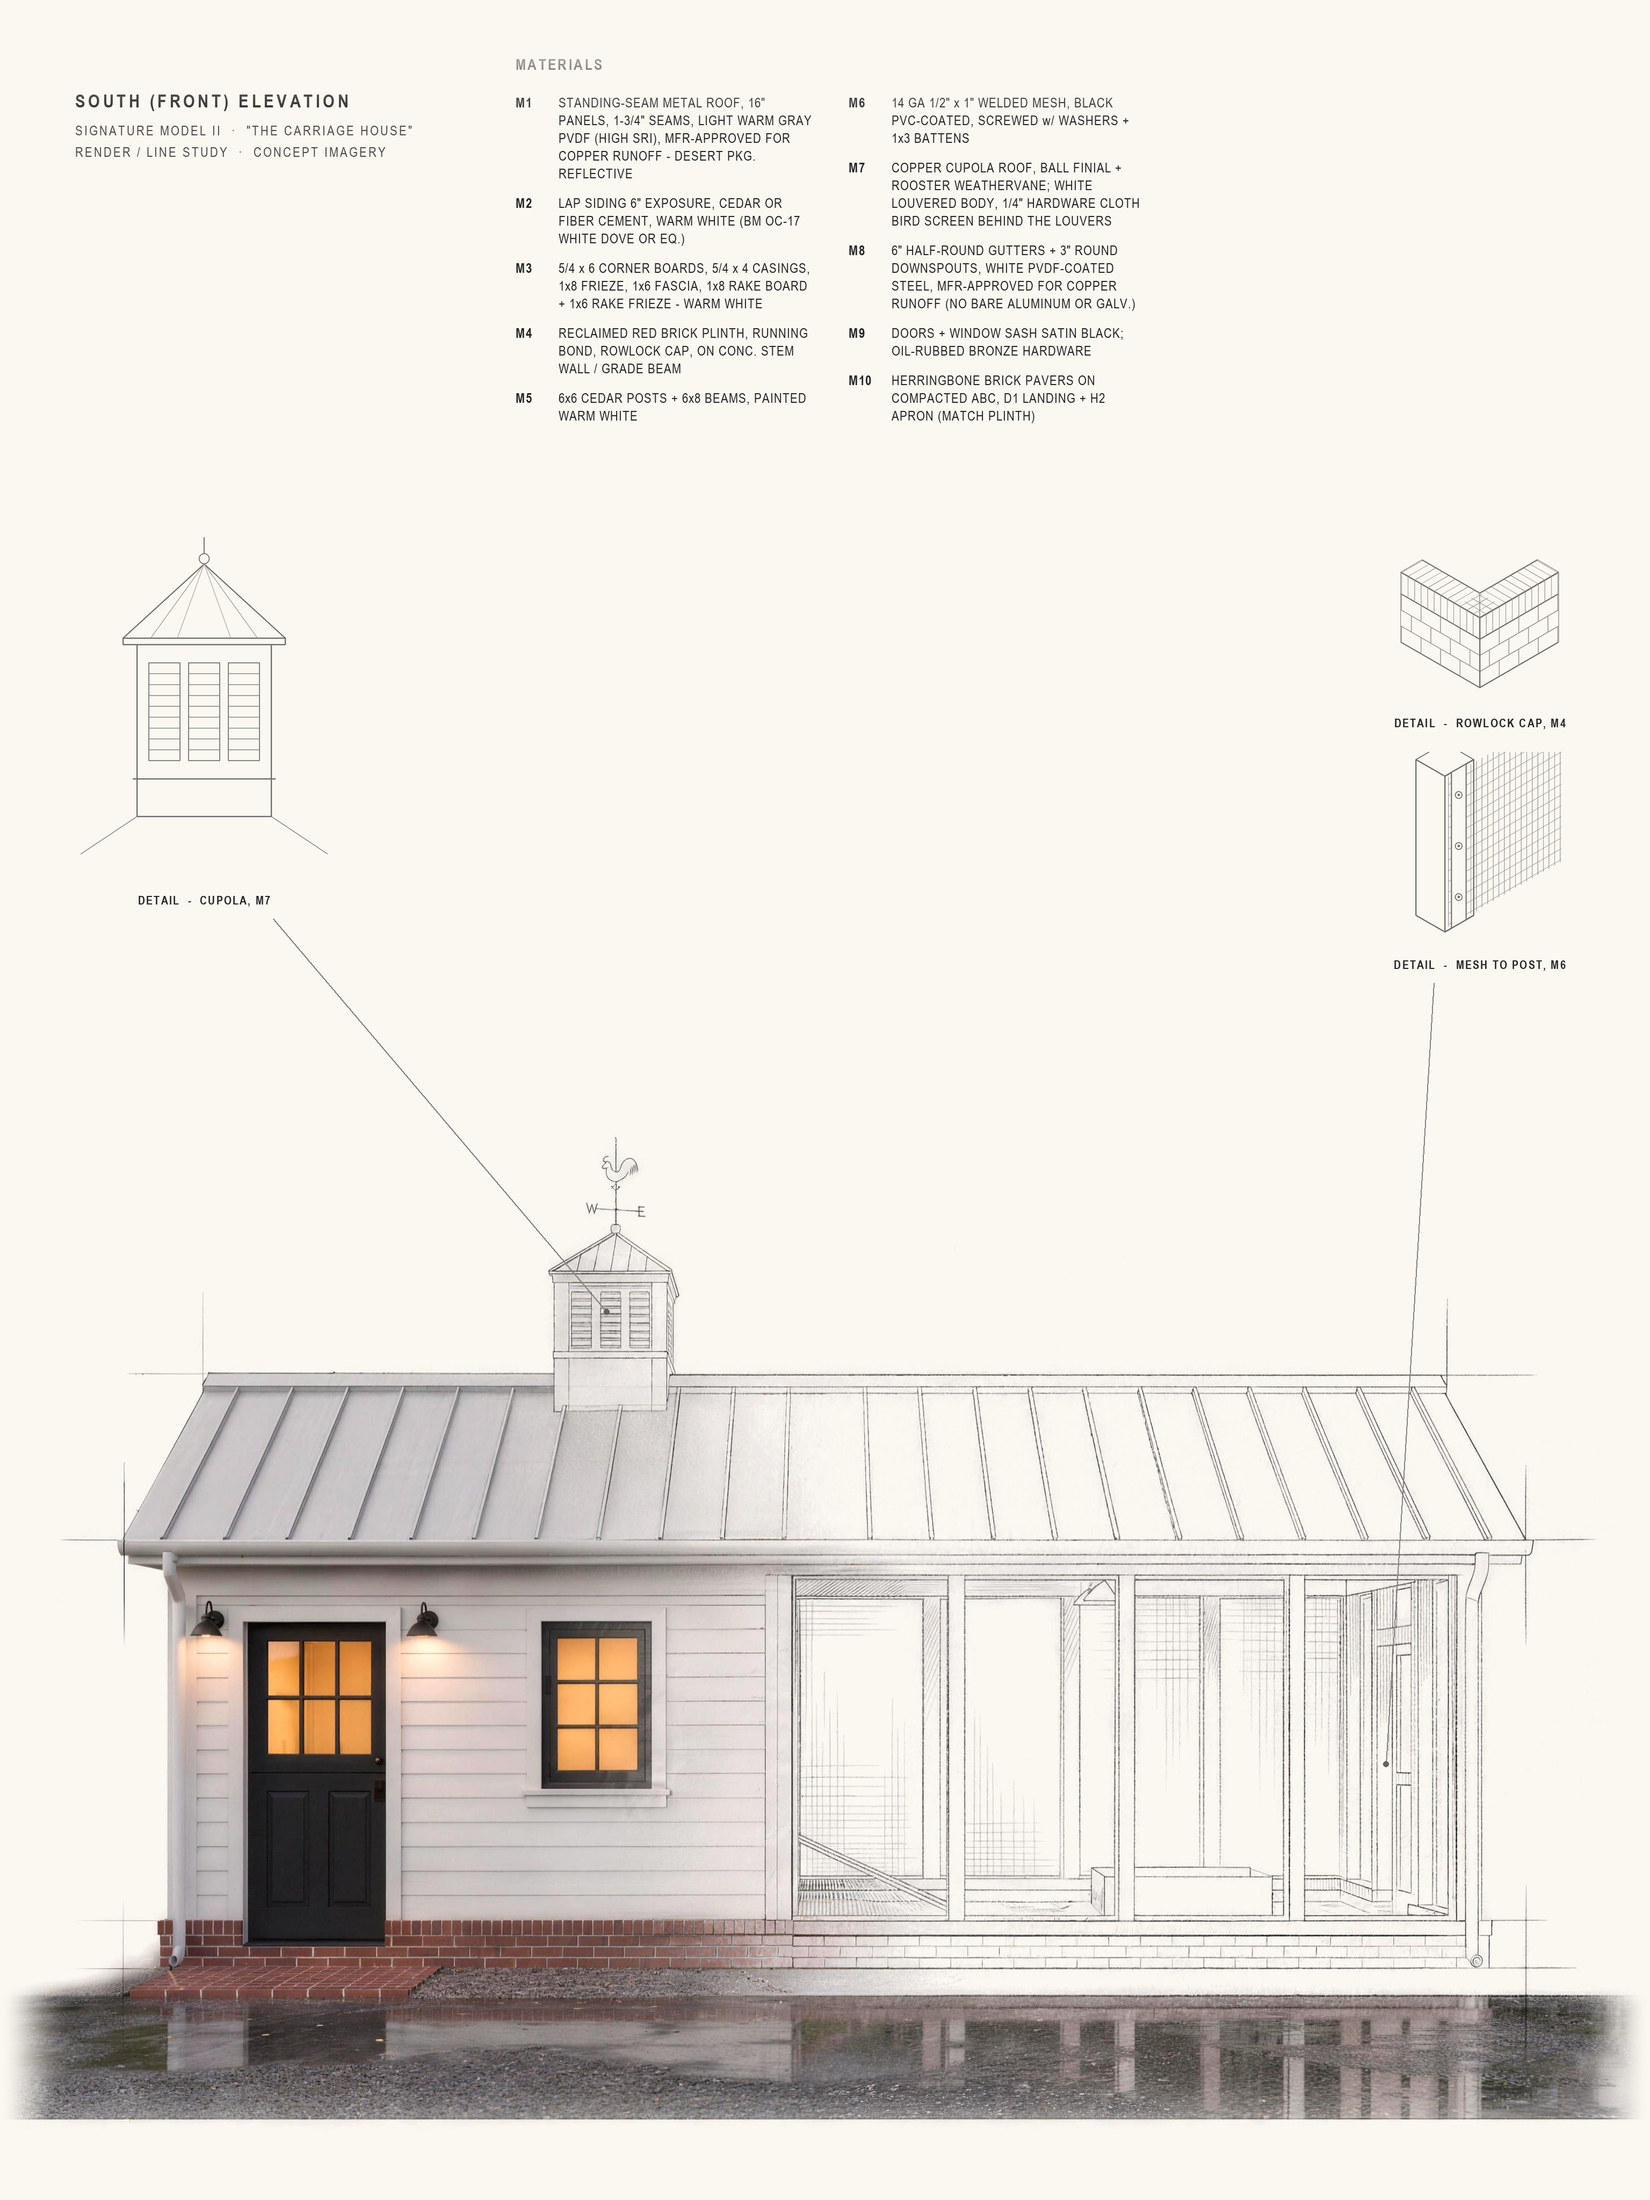
The same construction on all three coops. The tags are the material keynotes on each set’s elevations.

M1

One roof line

One continuous 8:12 gable in light warm gray standing-seam metal covers the rooms and the run. The coop reads as one building.

M2

Lap siding

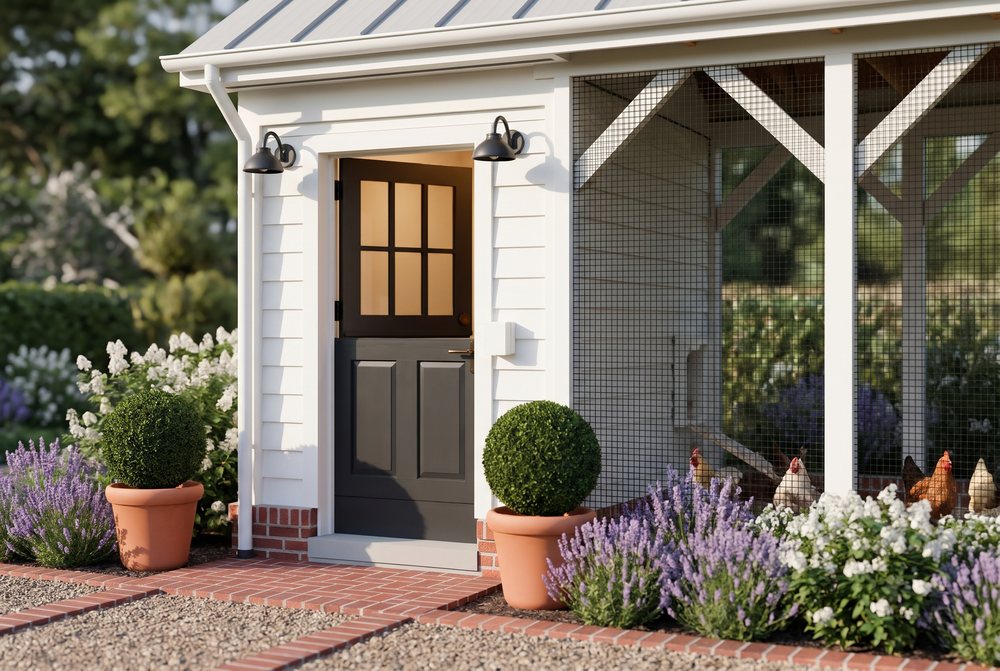
Warm-white lap siding with wide corner boards, casings and a frieze, the trim of a house.

M4

Brick underfoot

A reclaimed red brick plinth with a rowlock cap lifts the walls off the ground, on a footing 2′-0″ below grade.

M5

Timber run

Painted cedar posts and beams carry the run roof, the way a porch is built.

M6

Predator barrier

Black welded mesh on the run walls and buried under the whole run floor, tied to the curb. The eaves are closed.

M7

The cupola

A louvered cupola with a copper roof and a rooster weathervane. An exhaust fan in its throat keeps air moving through the hen house.

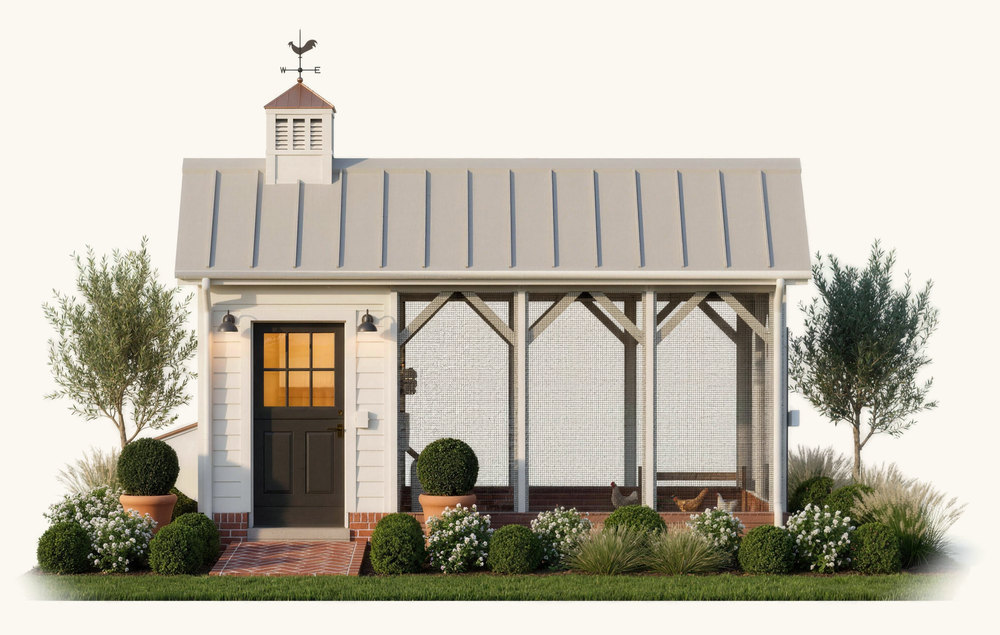
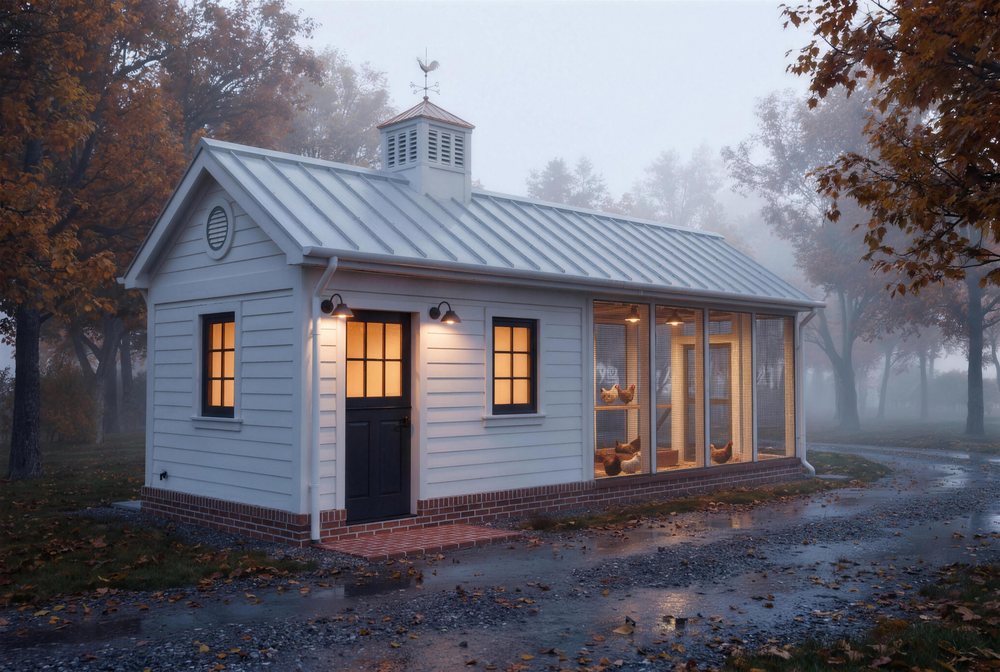
Each coop is drawn with a standing-seam metal roof over white lap siding. A second finish, to suit a different house, is coming as its own plan set: a cedar shake roof over cream masonry block. When it is ready you choose one or the other at checkout.

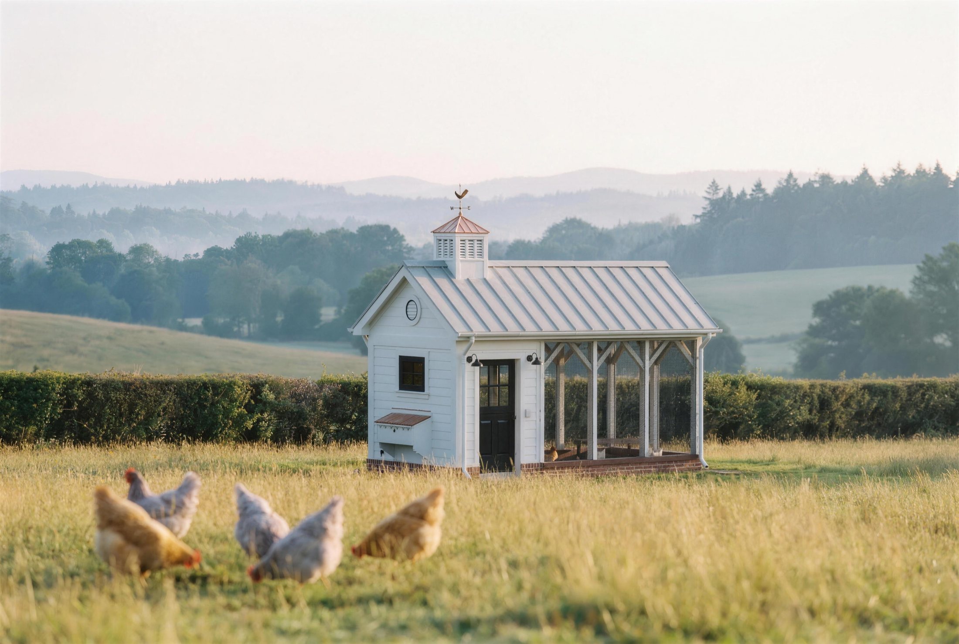
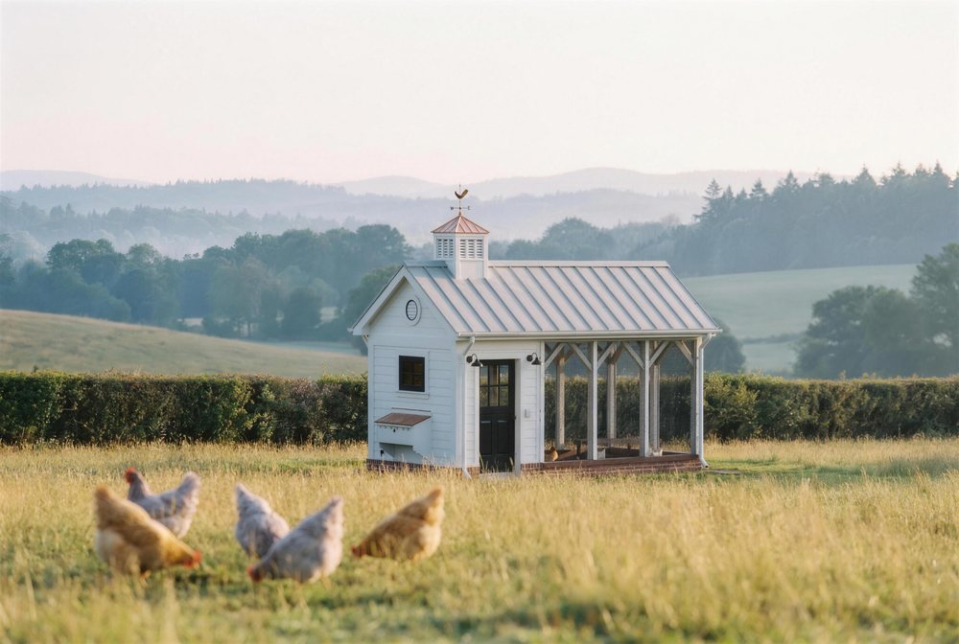
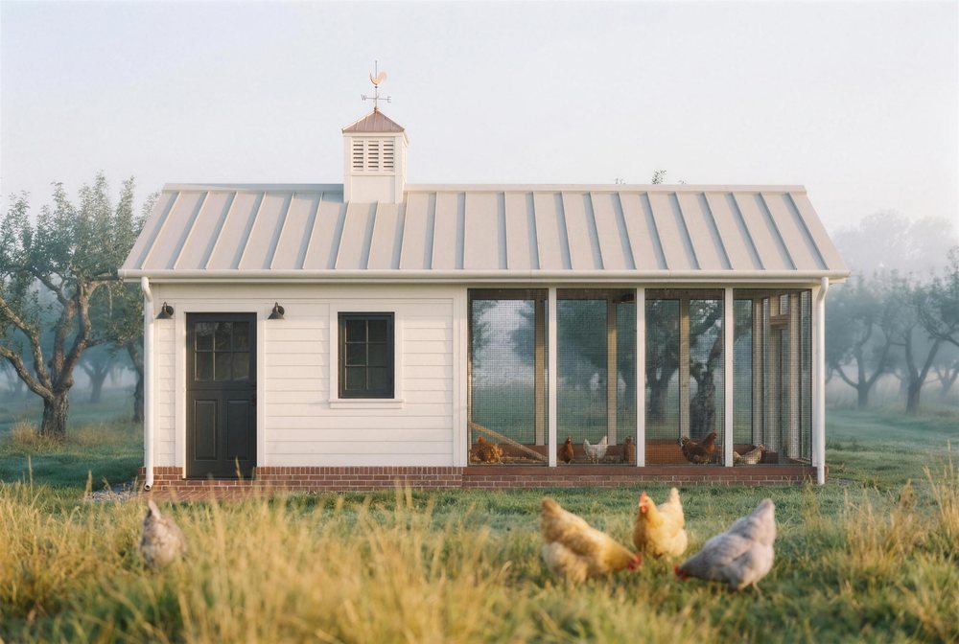
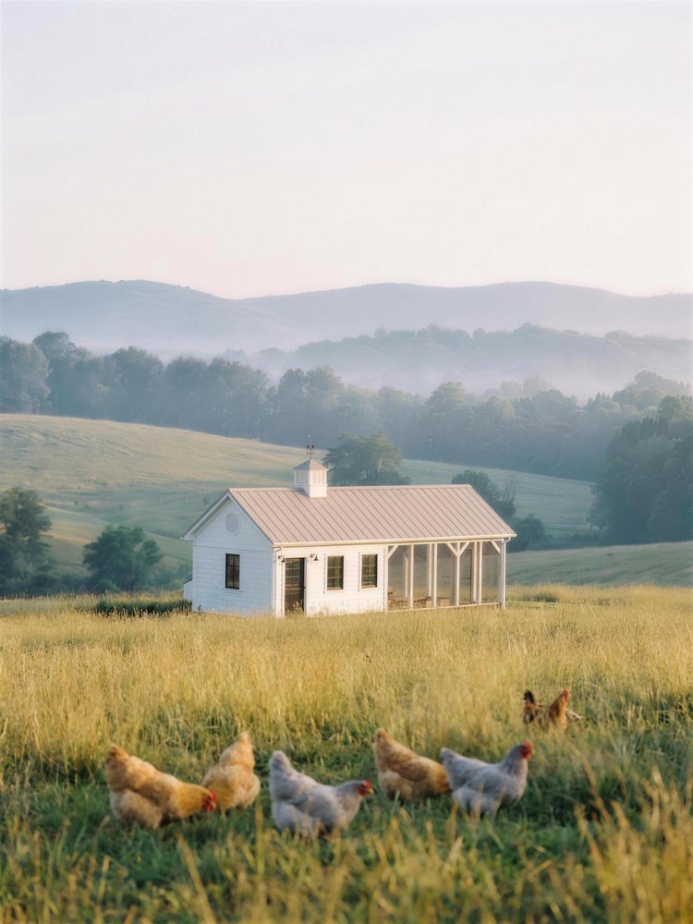
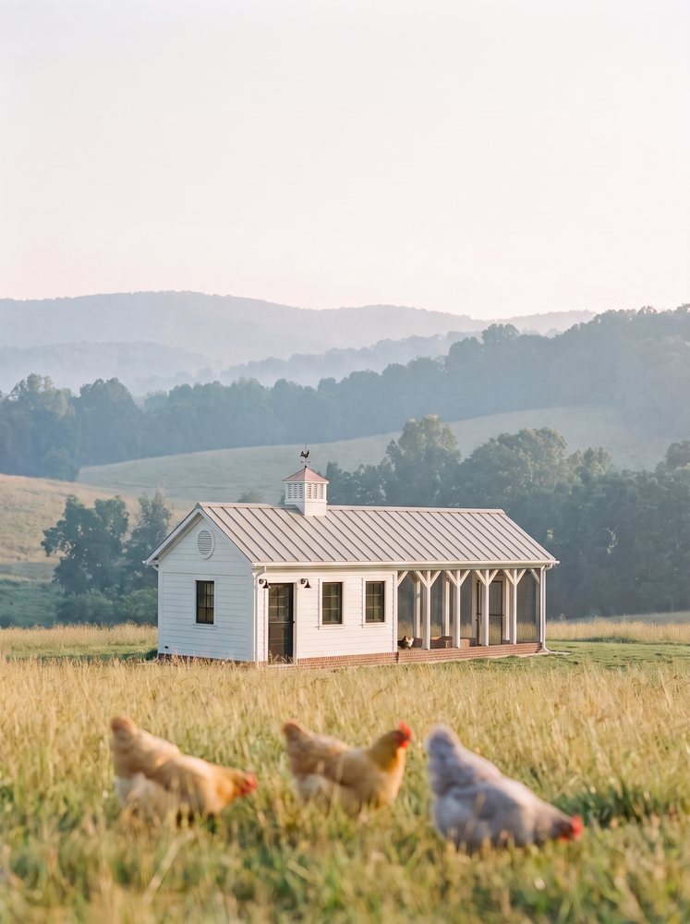
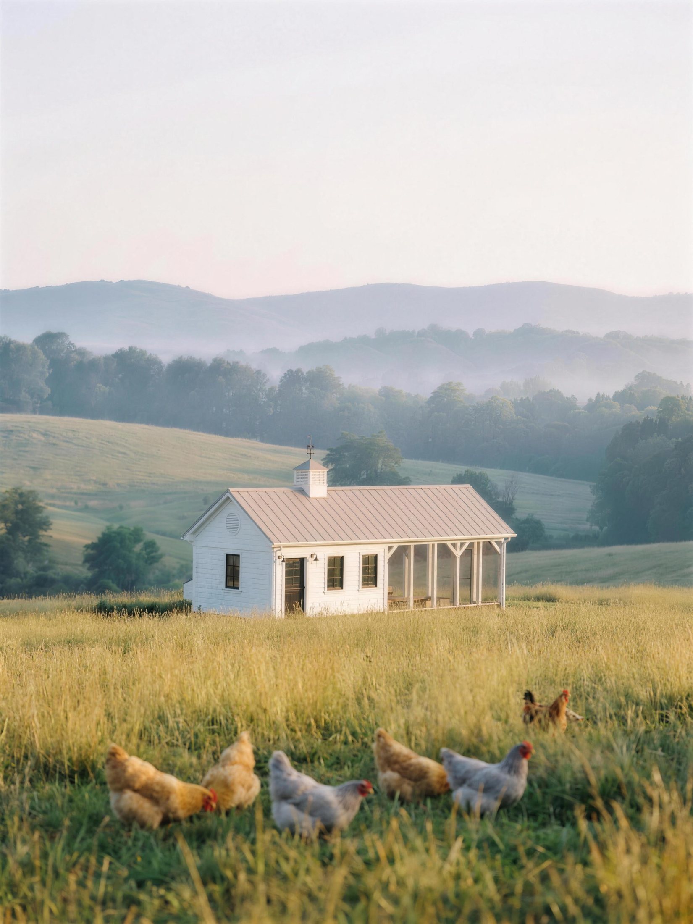
The Cottage outdoors in early morning light, with hens in the grass in front of it.
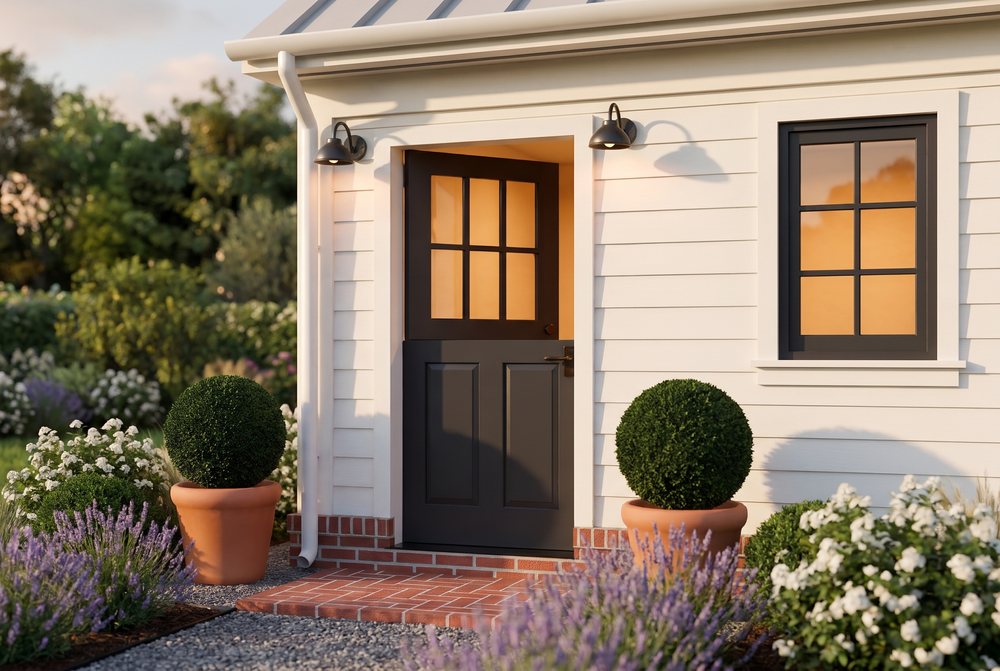
Concept image from the design model. Planting and site are illustrative; the drawings govern.

How much room does your flock need?

12 standard hens need 48 sq ft of hen house, 120 sq ft of run and 10 ft of roost.

Set your flock, the breed size and whether they free-range. The calculator gives five numbers and tells you which coop fits.

How we design

Part of the garden. A match for the house. Good enough to keep in view.

A coop is a building in your garden, and we draw it as one. It belongs in the landscape. It is built to the standard of the home beside it. And it looks good enough to stand where the family gathers, with no need to hide it behind the garage.

Ready to look closer?

Plans are $149 to $349 and download as soon as you pay. Every sheet is there to read first.

See the plans, from $149
Plan set checkout

The plan set

You download

    Your files download as soon as payment clears, and your order page opens them again whenever you need them.

    Before you pay: the engineer’s review

    These drawings are a stock design. They are not prepared for a specific site and are not sealed by a licensed engineer. Before permitting or building, have them reviewed by an engineer licensed where the coop will be built, as required by the local jurisdiction. Structural members, footings and connections are shown at the designer's sizes; the reviewing engineer confirms or revises them for site wind, snow, seismic, frost and soil conditions. The owner and builder are responsible for permits and for compliance with local codes, setbacks and HOA rules.

    So we know where Ovo coops are being built.

    Tick both boxes to continue.